









Address
203 King Street E, Hamilton, ON
Price
$ 1,198,000
Property Attributes
- MLS#40730414
- TypeSingle Family
- Listing Status Active
- CityHamilton
- AreaHamilton Centre
- Neighbourhood140 - Beasley
- Postal CodeL8N 1B3
- Style3 Storey
- Year Built1910
- Taxes$ 9061
- Price$ 1,198,000
- Bedrooms1
- Full Bathrooms1
- Half Bathrooms2
- Sqr Footage2527
Data Source:
REALTORS® Association of Hamilton-Burlington (RAOHB)
Property Description
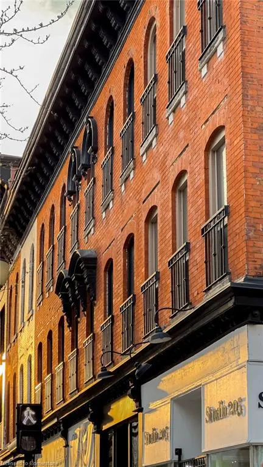
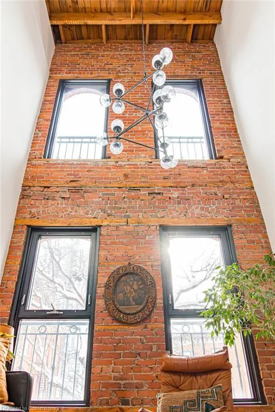
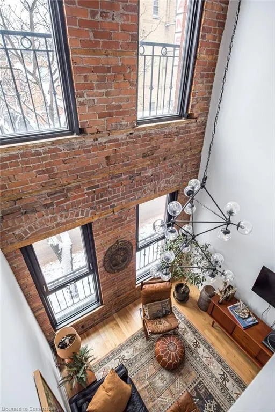
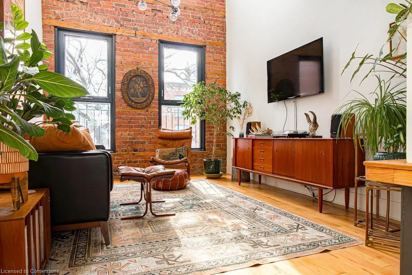
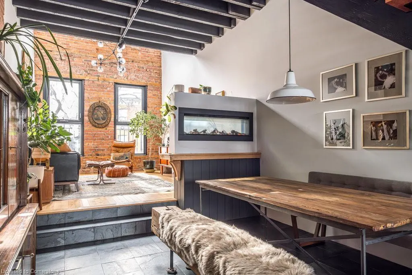
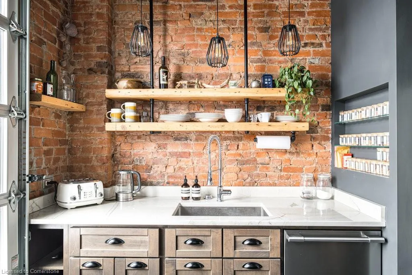
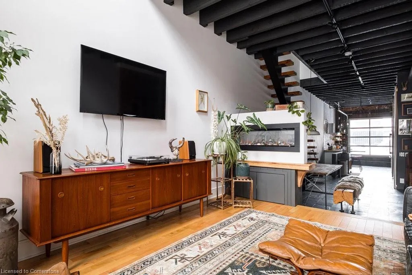
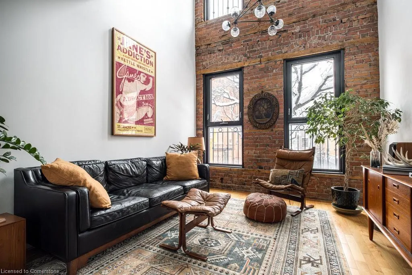
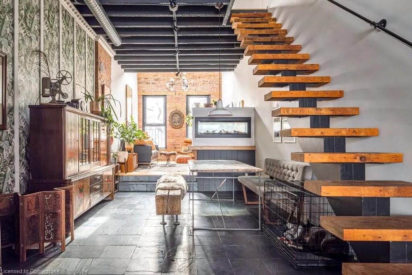
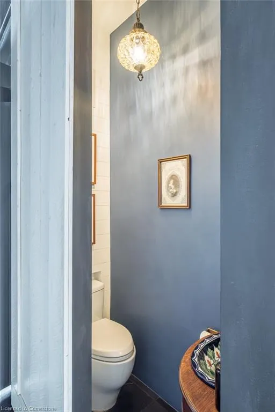
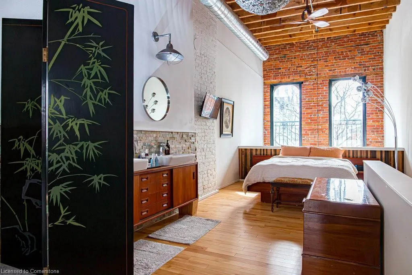
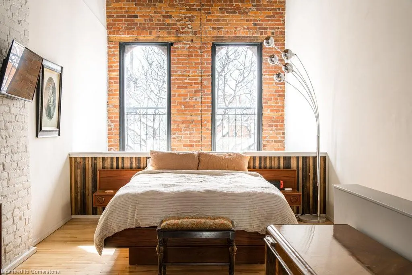
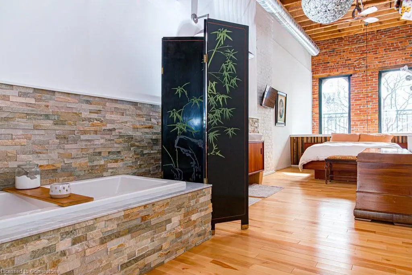
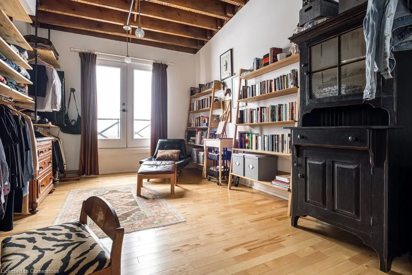
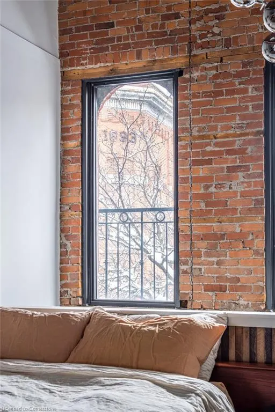
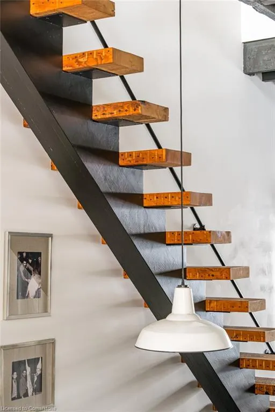
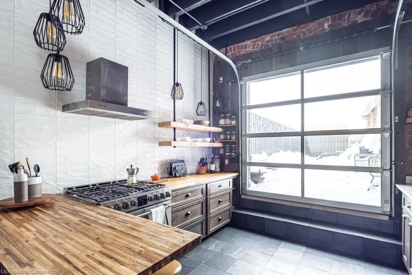
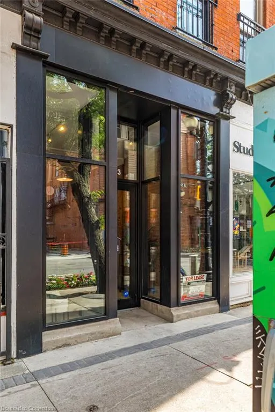
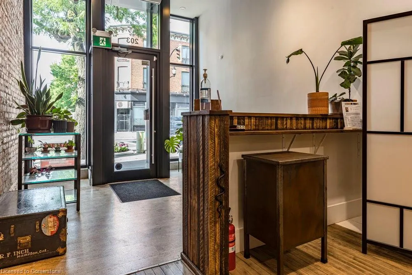
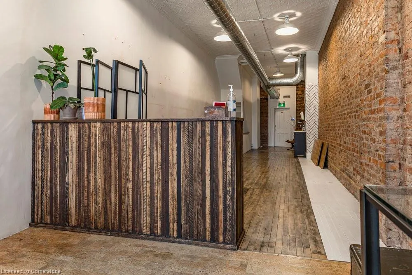
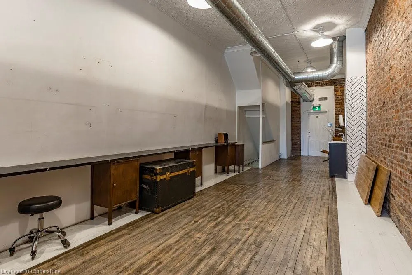
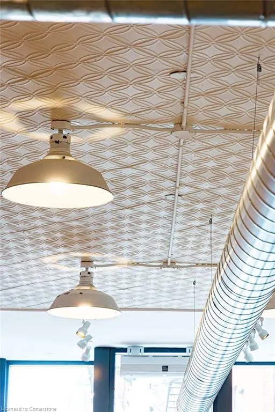
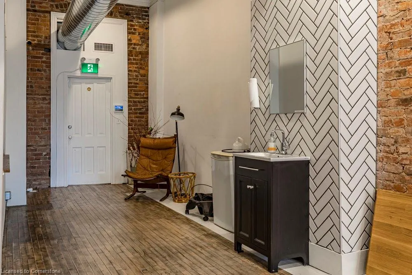
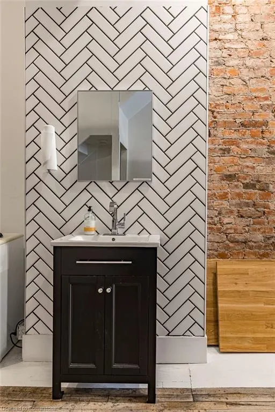
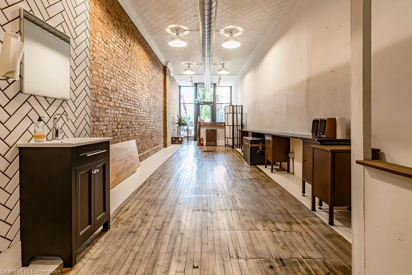
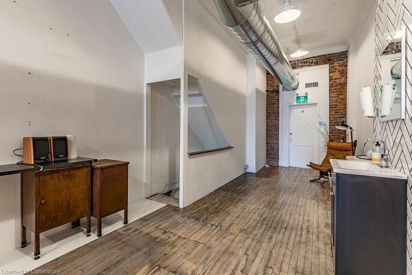
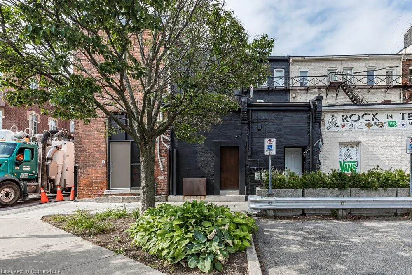
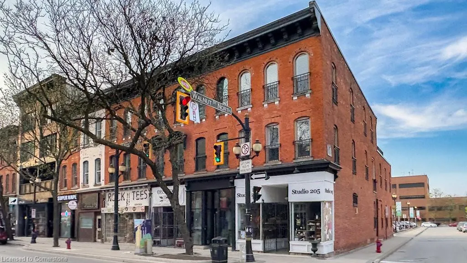
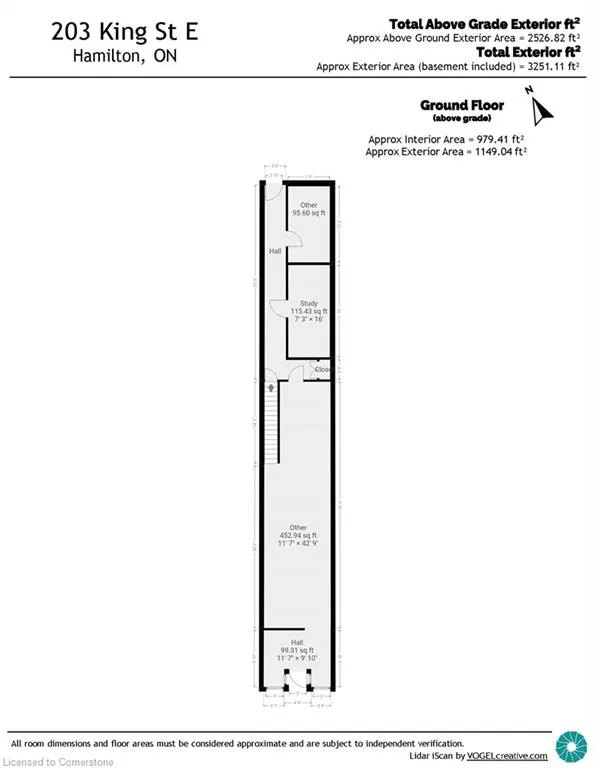
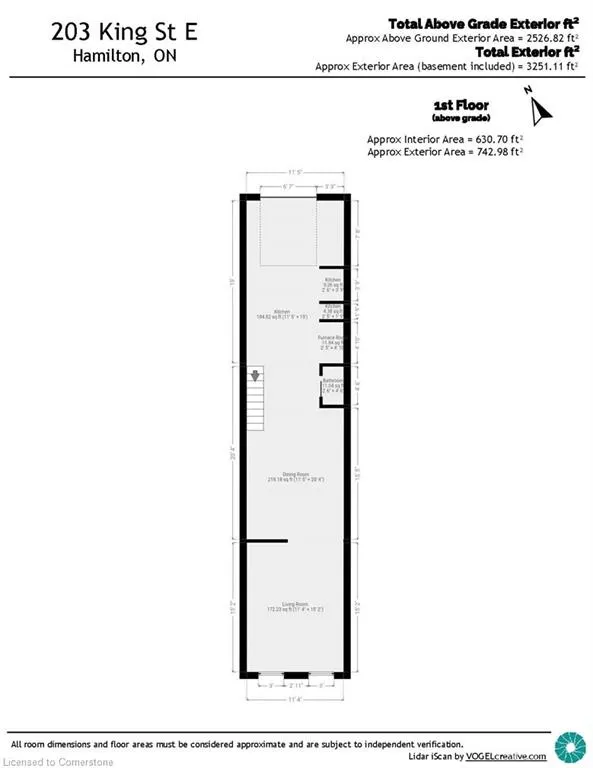
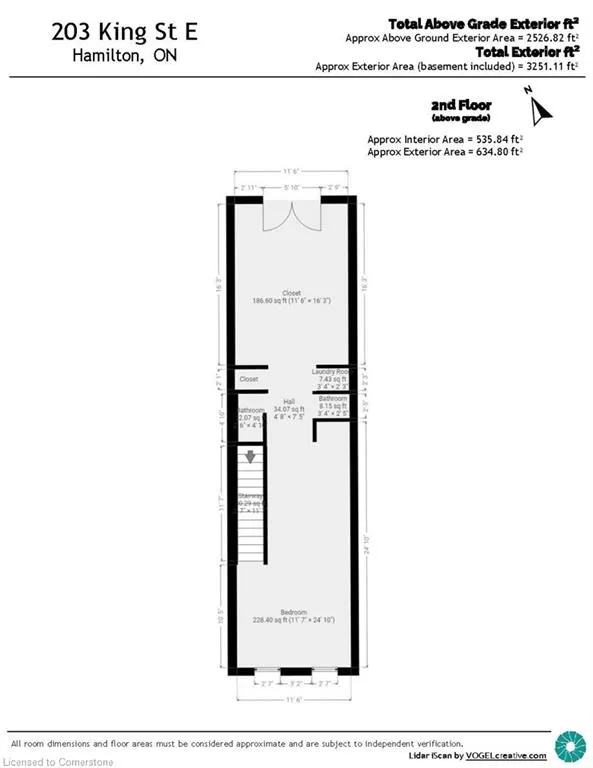
Welcome to 203 King Street East— a one-of-a-kind 3 storey + a basement gives the best of both worlds in downtown Hamilton with an exceptional blend of residential luxury and commercial versatility.The main level is designed for entrepreneurs and creatives alike, featuring a striking storefront facade which opens to soaring ceilings, oversized windows, and exposed brick walls that radiate charm and character. It's the perfect canvas for your retail vision, studio, or boutique office. Above, the real showstopper: a spectacular two-storey loft residence where Rustic Chic meets contemporary flair. The expansive living room is crowned by a soaring double-height ceiling and anchored by a dramatic two-sided fireplace shared with the elegant dining area. The stylish kitchen is both functional and fabulous—maple cabinetry, granite counters, built-in stainless steel appliances, and a roll-up glass garage door that opens seamlessly to a private outdoor deck—an entertainer’s dream. The top level is a true retreat: a spacious bedroom sanctuary with a generous walk-in closet and a spa-inspired 5-piece ensuite for the ultimate in comfort and serenity. Steps from Hamilton’s best dining, culture, and convenience—restaurants, nightlife, theatres, the farmers market, galleries, transit, and the GO Station—this mixed-use masterpiece places you right in the pulse of the city. Unlock the perfect balance of lifestyle and livelihood.
| Elementary School | High School |
|---|---|
| Dr. J. Edgar Davey/(St. Lawrence) Elementary School | Bernie Custis Secondary/(Cathedral) High School |
| Price History | |
|---|---|
| 5/20/2025 | Listed $1,198,000 |
General Features
| Sewer | Sanitary |
|---|---|
| Heating | Forced Air,Natural Gas |
| Cooling | Central Air |
| Roof | Flat |
| Appliances | Water Heater,Built-in Microwave,Dishwasher,Dryer,Gas Stove,Range Hood,Refrigerator,Washer |
| Zoning | D2 |
| Patio/Porch Features | Deck |
| Architectural Style | 3 Storey |
| Security Features | Carbon Monoxide Detector(s),Smoke Detector(s) |
| Construction Materials | Brick,Block,Metal/Steel Siding |
| Exclusions | All Business Related Equipment,Including Shelves,Counters,Desks,Mirrors,Artwork,Etc. Wall Counter & All Fixed Items Of Main Level Retail Area,(2) Two Flat Screen Tv's & Brackets,Basement Stainless St |
| Year Built | 1910 |
| View | City,Downtown,Skyline |
| Topography | Flat |
| Property Subtype | Row/Townhouse |
| County | Hamilton |
| New Construction | No |
| Property Type | Residential |
| HOA | No |
| Attached Garage | No |
| Facing Direction | South |
| Garage Y/N | No |
| Other Structures | None |
| Total Rooms | 13 |
| Full Baths | 1 |
| Status | Active |
| Directions | On King Street,just West of Walnut Street North |
| ModificationTimestamp | 2025-07-25T13:42:06.443Z |
| High School | Bernie Custis Secondary/(Cathedral) |
| City | Hamilton |
| Senior Community Y/N | No |
| MLS Area | 14 - Hamilton Centre |
| Lot Size Units | Square Feet |
| Carport Y/N | No |
| HOA Fee 2 Frequency | Monthly |
| Elementary School | Dr. J. Edgar Davey/(St. Lawrence) |
| Year Built Details | Town Records |
| Land Lease Y/N | No |
| Tax Annual Amount | 9061.05 |
| Property Condition | 100+ Years |
| Lease Renewal Y/N | No |
| MLS Area Minor | 140 - Beasley |
| Additional Parcels Y/N | No |
| Building Area Units | Square Feet |
| Standard Status | Active |
| Year Built Source | Other |
| Virtual Tour | https://tours.vogelcreative.ca/203kingstreete |
Interior Features
| Interior Amenities | Central Vacuum,Separate Heating Controls |
|---|---|
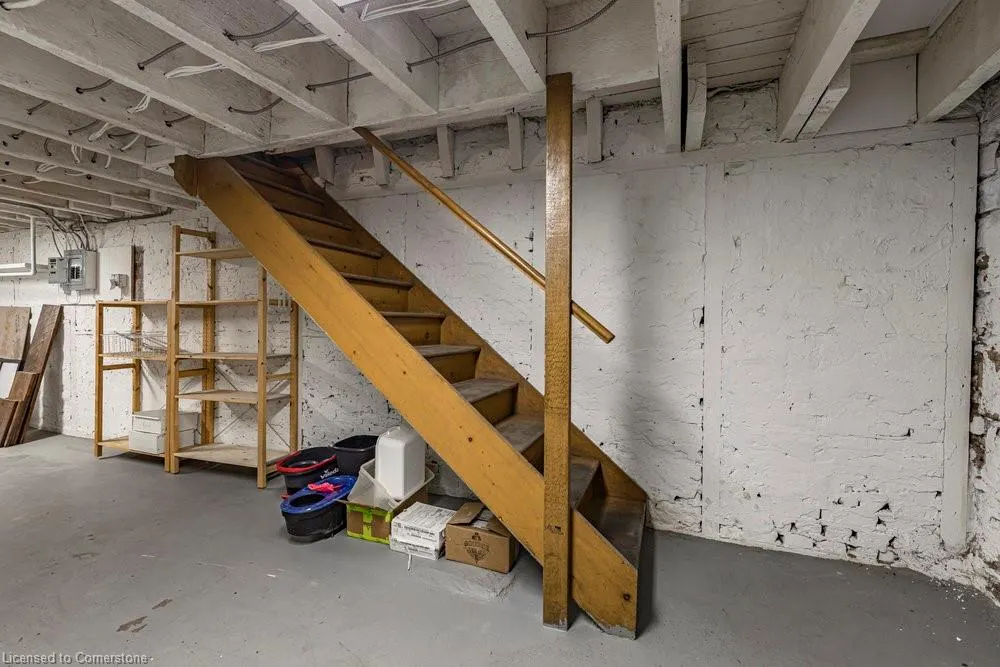
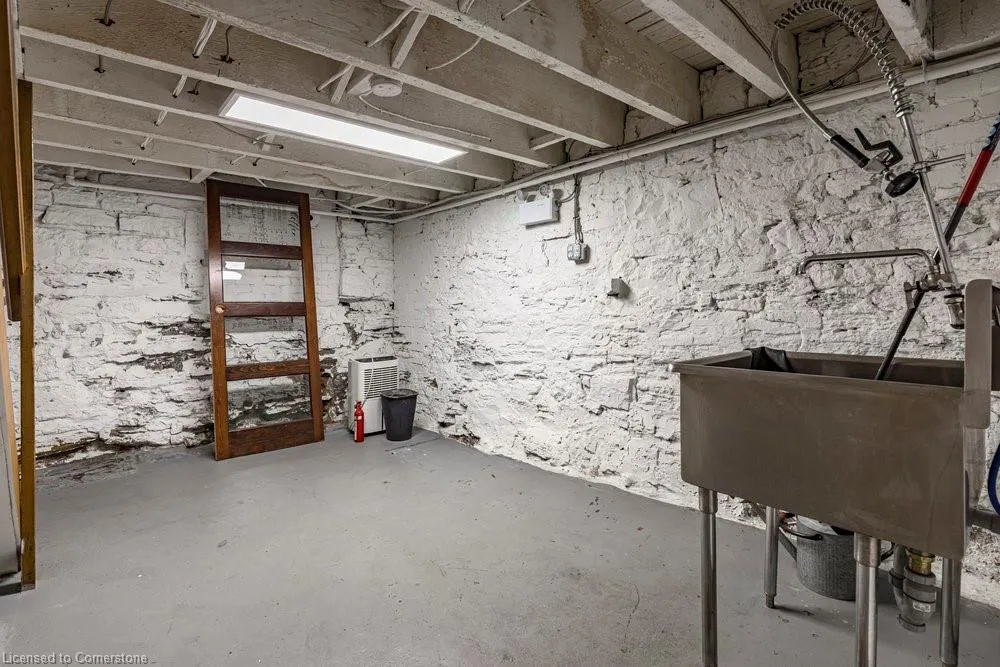
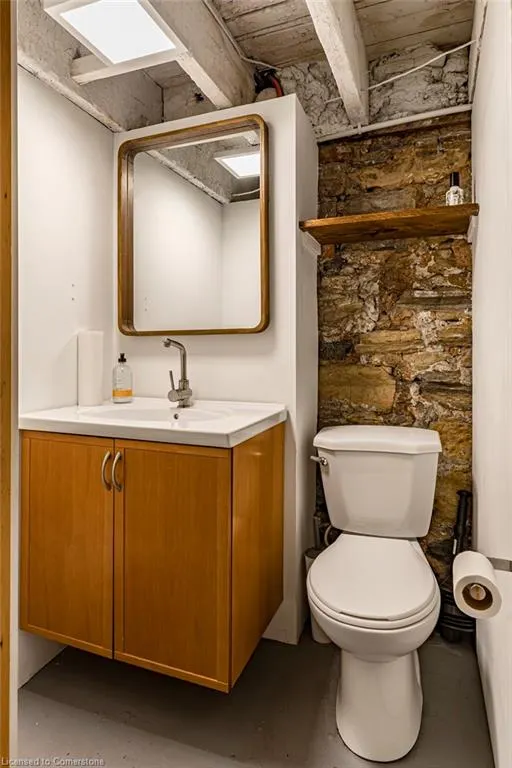
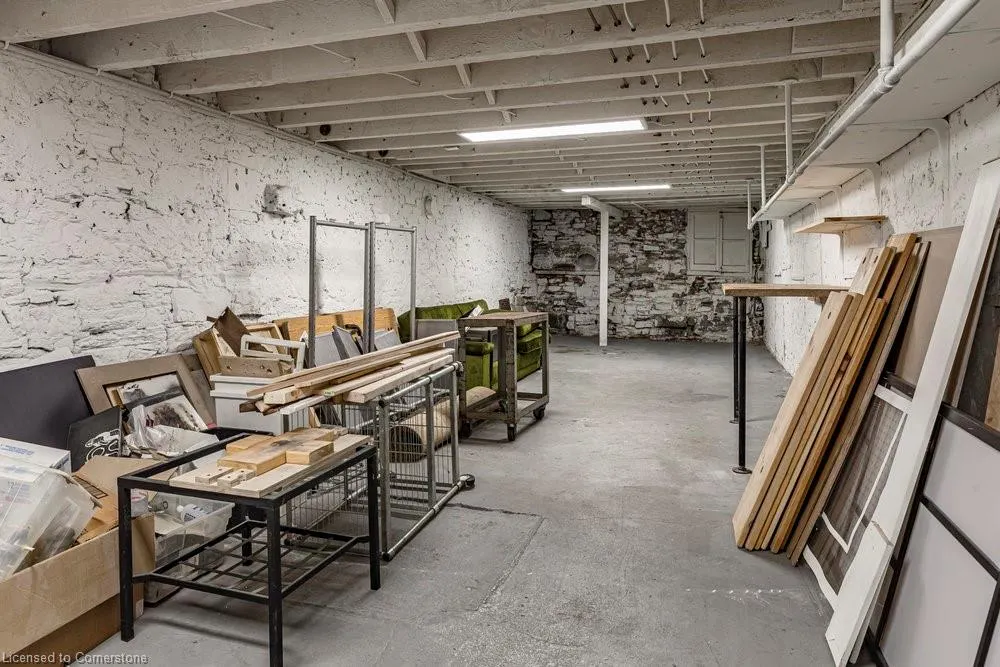
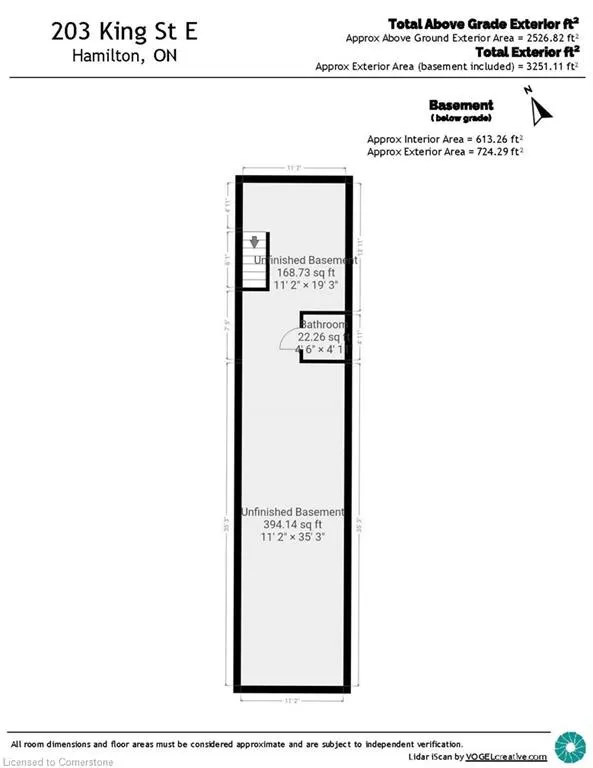
| Basement | Full,Partially Finished |
| Total Fireplaces | 1 |
| Fireplace Features | Electric,Living Room |
| Kitchen Level | Second |
| Air Conditioning Y/N | No |
| Heating Y/N | Yes |
| Window Features | Window Coverings |
| Fireplace Y/N | Yes |
| Above Grade Finished Area | 2527 |
| Half Baths | 2 |
| Laundry Features | Upper Level |
| Total Bedrooms | 1 |
| Below Grade Finished Area | 20 |
| Below Grade Finished Area Unit Type | Square Feet |
| Below Grade Finished Area Source | Other |
| Above Grade Finished Area Source | Plans |
| Above Grade Finished Area Unit Type | Square Feet |
| Total Baths | 3 |
Exterior Features
| Exterior Amenities | Private Entrance,Separate Hydro Meters |
|---|---|
| Lot Features | Urban,Rectangular,Arts Centre,Business Centre,City Lot,High Traffic Area,Open Spaces,Park,Place of Worship,Public Parking,Public Transit,Shopping Nearby |
| Water Source | Municipal-Metered |
| Inclusions | Built-in Microwave,Central Vac,Dishwasher,Dryer,Gas Stove,Range Hood,Refrigerator,Washer,Window Coverings,S/S Fridge,Gas Stove,Range Hood,Built-In Dishwasher,Combo Washer/Dryer,Central Vac & Attachme |
| Lot Size Area | 1194.79 |
| Foundation Details | Stone |
| Spa | No |
| Building Area Total | 2547 |
| Lot Dimensions | 12.2 x 103.83 |
| Frontage Length | 12.20 |
| Frontage Type | North |
| Lot Size Source | GeoWarehouse |
| Waterfront Y/N | No |
| Road Frontage Type | Public Road |
| Crops Included Y/N | No |
| Horse Y/N | No |
Amenities
- Foreclosure
- Views
- Short Sale
- New Construction
- Adult 55+
- Lease To Own
- No Strata Fees
- Furnished
- Primary On Main
- Air Conditioning
- Seller Finance
- Green
- Fixer Upper
- Horse
- Golf
- Fireplace
- Deck
- Garage
- Basement
- Pool
Property vs Single Family Average in L8N 1B3
Price
Taxes
Year Built
Visits
 Toronto Real Estate Board (TRREB); All information deemed reliable but not guaranteed. All properties are subject to prior sale, change or withdrawal. Neither listing broker(s) or information provider(s) shall be responsible for any typographical errors, misinformation, misprints and shall be held totally harmless. Listing(s) information is provided for consumer's personal, non-commercial use and may not be used for any purpose other than to identify prospective properties consumers may be interested
 The information on this system is from sources deemed reliable, but should not be relied upon without independent verification. All data contained in the system is property of REALTORS ® Association of Hamilton-Burlington © 2018 or the originating source board/association.
 All information deemed reliable but not guaranteed. All properties are subject to prior sale, change or withdrawal. Neither listing broker(s) or information provider(s) shall be responsible for any typographical errors, misinformation, misprints and shall be held totally harmless. Listing(s) information is provided for consumer's personal, non-commercial use and may not be used for any purpose other than to identify prospective properties consumers may be interested in purchasing. The data relating
 All information deemed reliable but not guaranteed. All properties are subject to prior sale, change or withdrawal. Neither listing broker(s) or information provider(s) shall be responsible for any typographical errors, misinformation, misprints and shall be held totally harmless. Listing(s) information is provided for consumer's personal, non-commercial use and may not be used for any purpose other than to identify prospective properties consumers may be interested in purchasing. The data relating
 All information deemed reliable but not guaranteed. All properties are subject to prior sale, change or withdrawal. Neither listing broker(s) or information provider(s) shall be responsible for any typographical errors, misinformation, misprints and shall be held totally harmless. Listing(s) information is provided for consumer's personal, non-commercial use and may not be used for any purpose other than to identify prospective properties consumers may be interested in purchasing. The data relating