





Address
1479 Merrittville Highway, Thorold, ON
Price
$ 2,079,000
Property Attributes
- MLS#40746646
- TypeSingle Family
- Listing Status Active
- CityThorold
- AreaThorold
- Neighbourhood562 - Hurricane-Merrittville
- Postal CodeL3B 5N5
- StyleTwo Story
- Year Built2013
- Taxes$ 7200
- Price$ 2,079,000
- Bedrooms5
- Full Bathrooms3
- Half Bathrooms1
- Sqr Footage2600
Data Source:
REALTORS® Association of Hamilton-Burlington (RAOHB)
Property Description
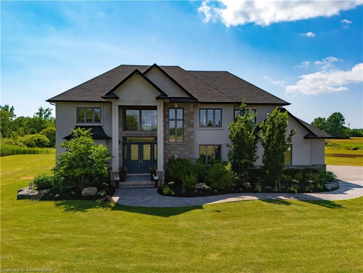
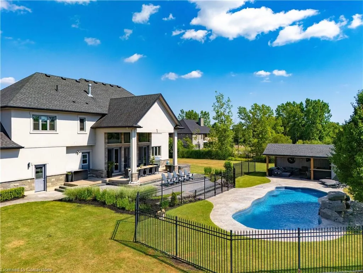
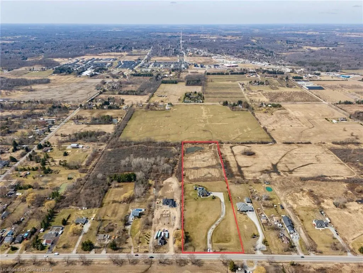
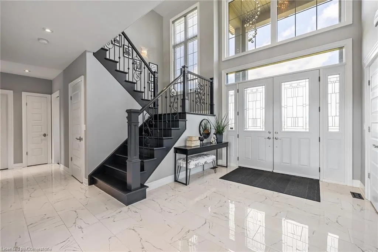
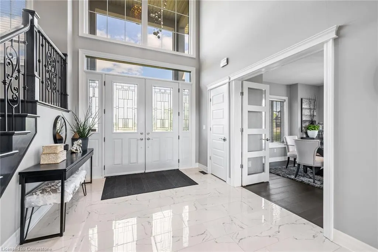
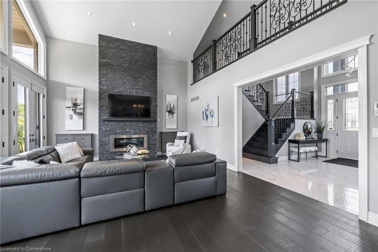
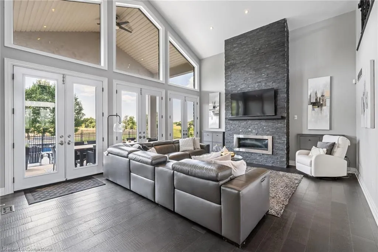
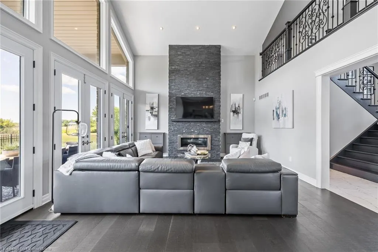
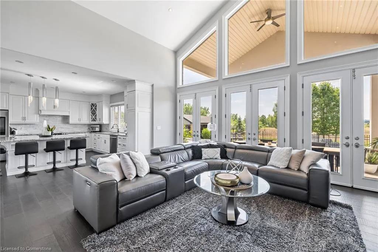
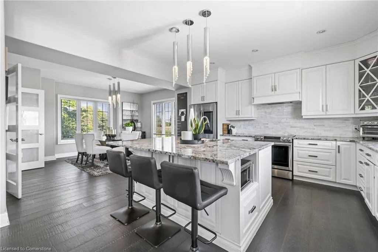
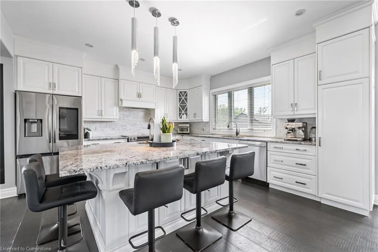
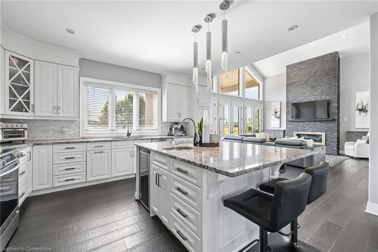
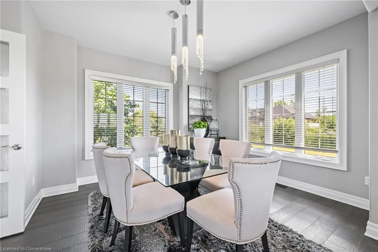
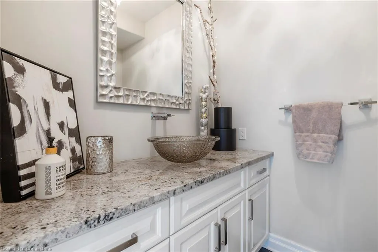
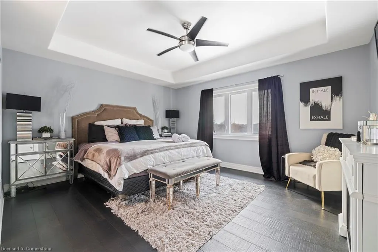
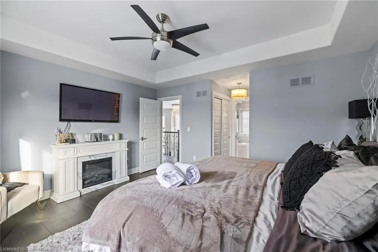
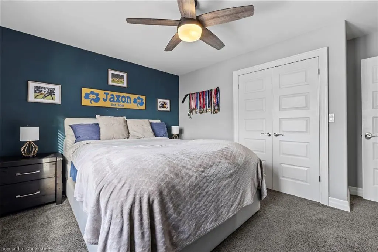
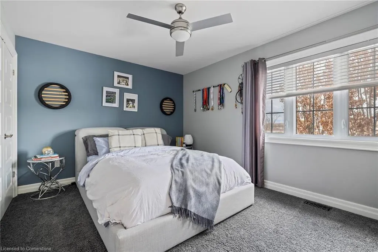
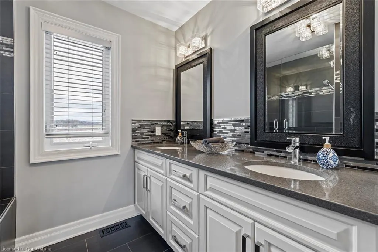
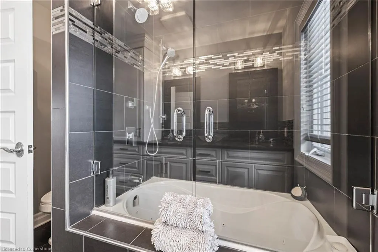
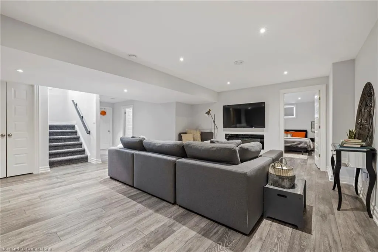
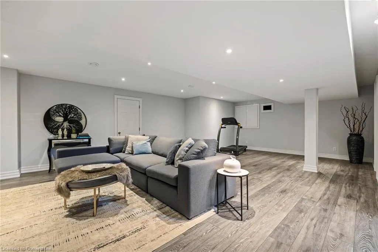
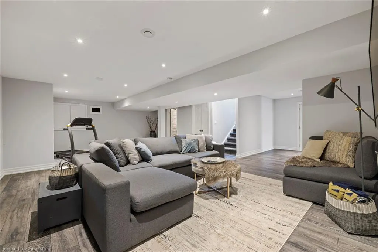
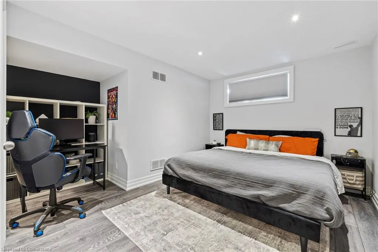
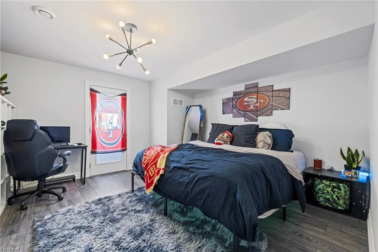
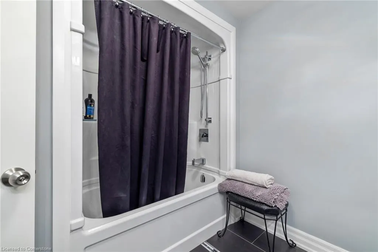
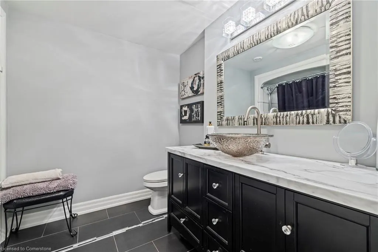
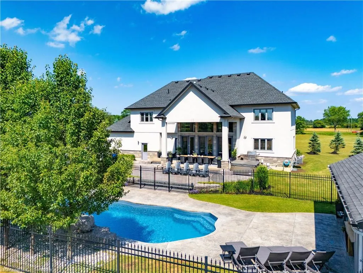
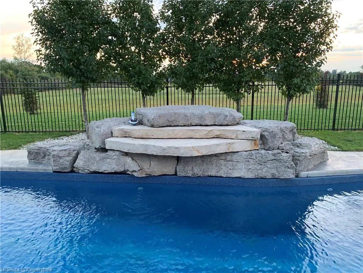
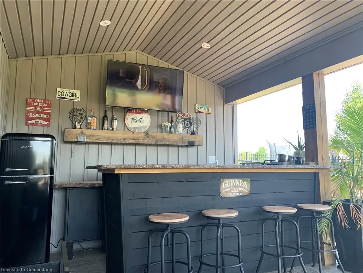
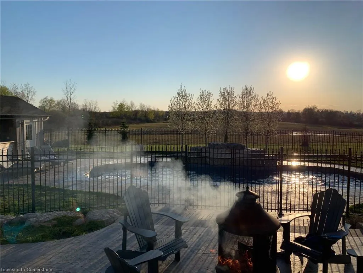
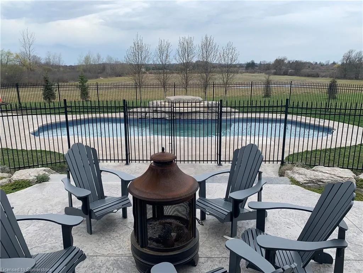
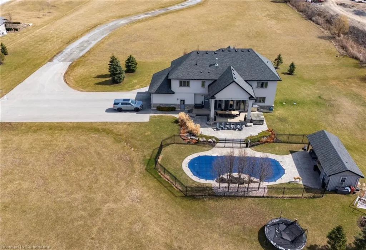
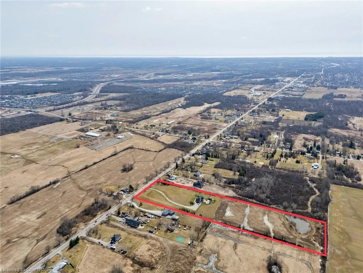
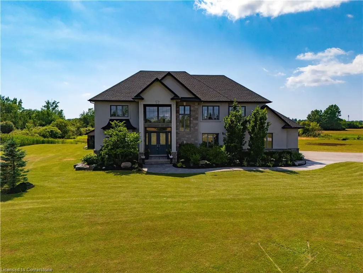
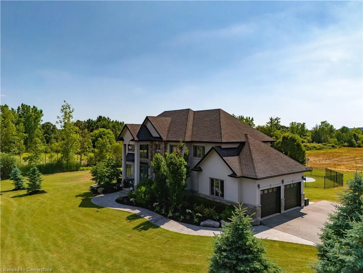
This stunning custom-built estate offers the perfect blend of luxury, functionality, and resort-style living, nestled on a private 10-acre property just minutes from Fonthill, Welland, and with easy access to Hwy 406. Inside, you’ll find 5 spacious bedrooms, a dedicated home office, and 4 beautifully appointed bathrooms, thoughtfully designed for both family living and effortless entertaining. The finished basement provides additional flexible space—ideal for a gym, recreation room, or guest suite. The heart of the home features floor-to-ceiling windows that bathe the space in natural light and frame breathtaking views of the outdoor oasis. The showstopping gourmet kitchen boasts high-end appliances, custom cabinetry, and an oversized island—a true centerpiece for culinary creations and family gatherings. Step outside to your personal paradise: a 16x42 heated fiberglass pool with natural rock feature, hot tub, and a cabana pool bar equipped with natural gas hookup and plumbing—perfect for summer entertaining. The expansive patio includes a natural gas line for grilling, and the underground irrigation system keeps the grounds pristine with ease. Enjoy peaceful moments by the 220x110 ft pond, or host on a grand scale with parking for 10+ vehicles and a 2-car garage with additional storage. This is more than just a home—it's a lifestyle. Modern luxury, privacy, and nature all in one extraordinary package.
| Price History | |
|---|---|
| 7/2/2025 | Listed $2,079,000 |
General Features
| Sewer | Septic Tank |
|---|---|
| Heating | Electric Forced Air,Natural Gas |
| Cooling | Central Air |
| Utilities | Electricity Connected,Natural Gas Connected |
| Roof | Asphalt Shing |
| Appliances | Bar Fridge |
| Zoning | A |
| Garage Spaces | 2 |
| Architectural Style | Two Story |
| Pool Features | In Ground |
| Security Features | Alarm System |
| Construction Materials | Stone,Stucco |
| Year Built | 2013 |
| View | Pasture,Pond |
| Topography | Open Space |
| Property Subtype | Single Family Residence |
| Waterfront Features | Pond,Lake/Pond |
| County | Niagara |
| New Construction | Yes |
| Property Type | Residential |
| HOA | No |
| Attached Garage | Yes |
| Facing Direction | East |
| Garage Y/N | Yes |
| Other Structures | Other |
| Total Rooms | 18 |
| Full Baths | 3 |
| Status | Active |
| Directions | On Merrittville between Port Robinson and Hurricane |
| ModificationTimestamp | 2025-07-02T23:00:03.587Z |
| City | Thorold |
| Senior Community Y/N | No |
| Open Parking Spaces | 10 |
| Number Of Units Total | 1 |
| MLS Area | Thorold |
| Lot Size Units | Acres |
| Carport Y/N | No |
| Spa Features | Heated,Hot Tub |
| HOA Fee 2 Frequency | Monthly |
| Year Built Details | Completed / New |
| Land Lease Y/N | No |
| Tax Annual Amount | 7200 |
| Property Condition | 6-15 Years,New Construction |
| Lease Renewal Y/N | No |
| MLS Area Minor | 562 - Hurricane/Merrittville |
| Additional Parcels Y/N | No |
| Virtual Tour | https://www.propertypanorama.com/instaview/itso/40746646 |
| Building Area Units | Square Feet |
| Standard Status | Active |
| Year Built Source | Owner |
| Virtual Tour | https://www.propertypanorama.com/instaview/itso/40746646 |
Interior Features
| Interior Amenities | Auto Garage Door Remote(s),Built-In Appliances,Central Vacuum |
|---|---|
| Basement | Full,Finished |
| Total Fireplaces | 2 |
| Fireplace Features | Living Room |
| Kitchen Level | Main |
| Air Conditioning Y/N | No |
| Heating Y/N | Yes |
| Fireplace Y/N | Yes |
| Above Grade Finished Area | 2600 |
| Half Baths | 1 |
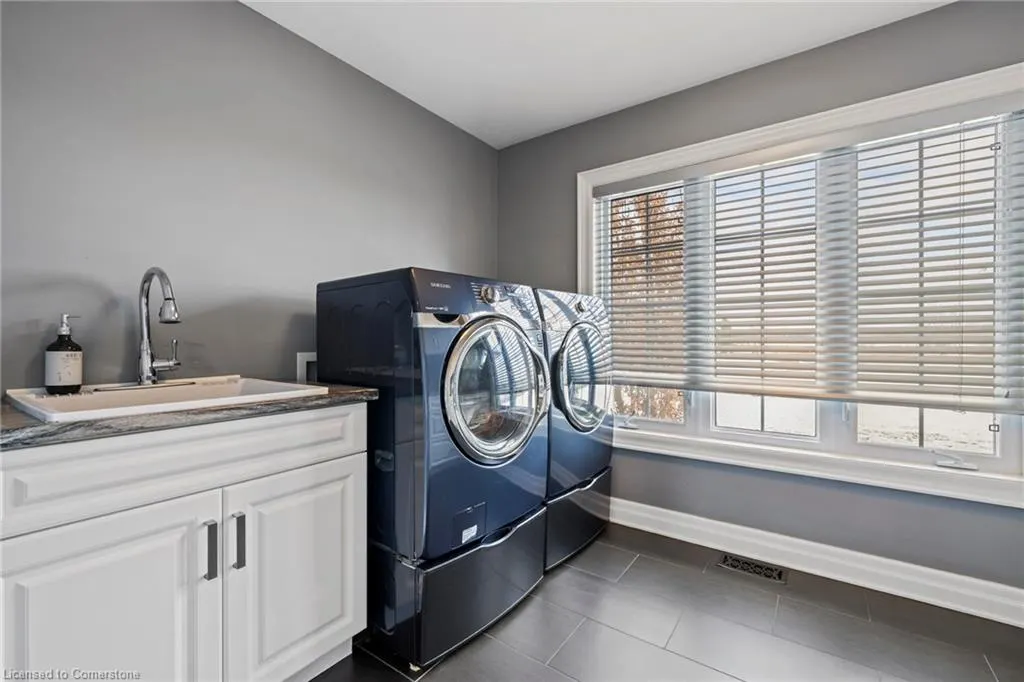
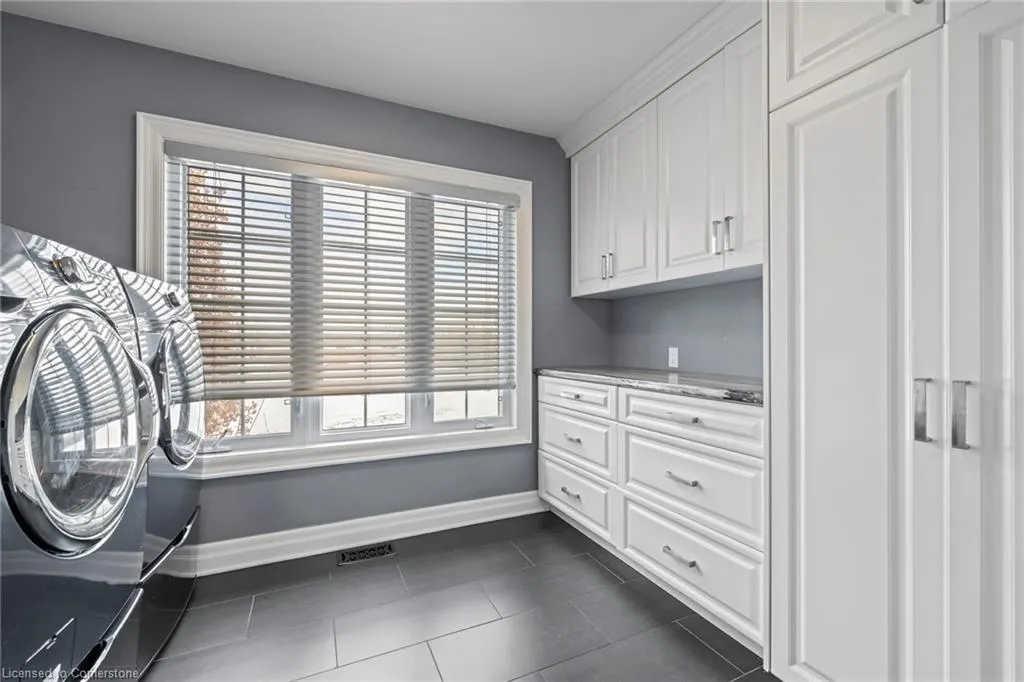
| Laundry Features | Laundry Room,Upper Level |
| Total Bedrooms | 5 |
| Below Grade Finished Area | 1275 |
| Main Level Bathrooms | 1 |
| Below Grade Finished Area Unit Type | Square Feet |
| Below Grade Finished Area Source | Plans |
| Above Grade Finished Area Source | Plans |
| Above Grade Finished Area Unit Type | Square Feet |
| Total Baths | 4 |
Exterior Features
| Exterior Amenities | Balcony,Built-in Barbecue,Landscape Lighting,Landscaped,Lawn Sprinkler System |
|---|---|
| Parking Features | Attached Garage,Concrete,Gravel |
| Lot Features | Rural,Rectangular,Ample Parking,Highway Access,Landscaped,Open Spaces,Quiet Area,Shopping Nearby |
| Water Source | Drilled Well |
| Total Parking | 12 |
| Inclusions | Negotiable |
| Foundation Details | Poured Concrete |
| Number of Buildings | 1 |
| Spa | Yes |
| Building Area Total | 3875 |
| Lot Dimensions | 311 x 1328 |
| Frontage Length | 311.00 |
| Frontage Type | East |
| Lot Size Source | GeoWarehouse |
| Waterfront Y/N | No |
| Covered Spaces | 2 |
| Crops Included Y/N | No |
| Horse Y/N | No |
Amenities
- Foreclosure
- Views
- Short Sale
- New Construction
- Adult 55+
- Lease To Own
- No Strata Fees
- Furnished
- Primary On Main
- Air Conditioning
- Seller Finance
- Green
- Fixer Upper
- Horse
- Golf
- Fireplace
- Deck
- Garage
- Basement
- Pool
Property vs Single Family Average in L3B 5N5
Price
Year Built
Visits
 Toronto Real Estate Board (TRREB); All information deemed reliable but not guaranteed. All properties are subject to prior sale, change or withdrawal. Neither listing broker(s) or information provider(s) shall be responsible for any typographical errors, misinformation, misprints and shall be held totally harmless. Listing(s) information is provided for consumer's personal, non-commercial use and may not be used for any purpose other than to identify prospective properties consumers may be interested
 The information on this system is from sources deemed reliable, but should not be relied upon without independent verification. All data contained in the system is property of REALTORS ® Association of Hamilton-Burlington © 2018 or the originating source board/association.
 All information deemed reliable but not guaranteed. All properties are subject to prior sale, change or withdrawal. Neither listing broker(s) or information provider(s) shall be responsible for any typographical errors, misinformation, misprints and shall be held totally harmless. Listing(s) information is provided for consumer's personal, non-commercial use and may not be used for any purpose other than to identify prospective properties consumers may be interested in purchasing. The data relating
 All information deemed reliable but not guaranteed. All properties are subject to prior sale, change or withdrawal. Neither listing broker(s) or information provider(s) shall be responsible for any typographical errors, misinformation, misprints and shall be held totally harmless. Listing(s) information is provided for consumer's personal, non-commercial use and may not be used for any purpose other than to identify prospective properties consumers may be interested in purchasing. The data relating
 All information deemed reliable but not guaranteed. All properties are subject to prior sale, change or withdrawal. Neither listing broker(s) or information provider(s) shall be responsible for any typographical errors, misinformation, misprints and shall be held totally harmless. Listing(s) information is provided for consumer's personal, non-commercial use and may not be used for any purpose other than to identify prospective properties consumers may be interested in purchasing. The data relating