







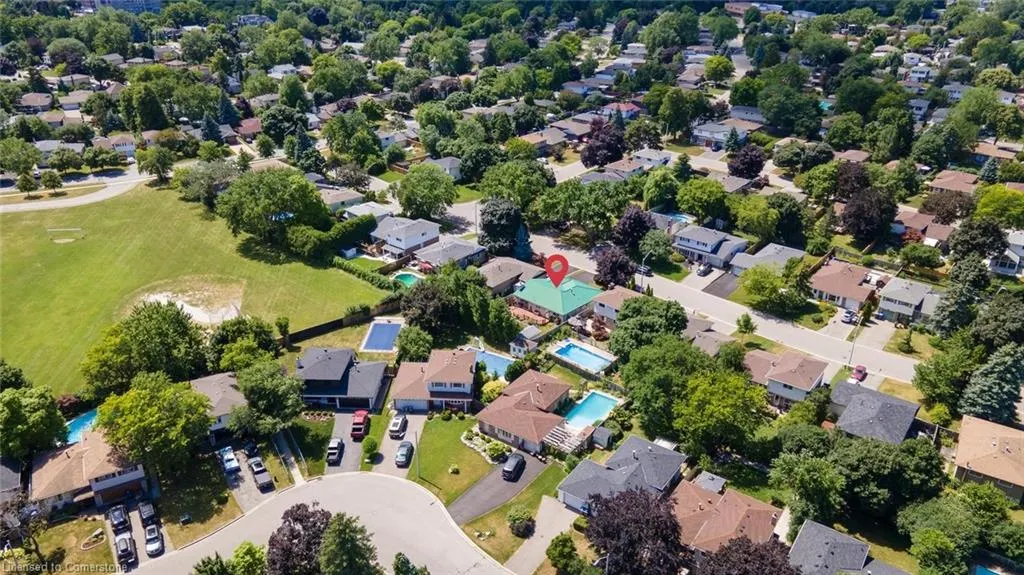
Address
15 Lockton Crescent, Brampton, ON
Price
$ 1,050,000
Property Attributes
- MLS#40752770
- TypeSingle Family
- Listing Status Active
- CityBrampton
- AreaBrampton
- NeighbourhoodBrampton East
- Postal CodeL6W 1C2
- StyleBungalow
- Taxes$ 6279
- Price$ 1,050,000
- Bedrooms4
- Full Bathrooms2
- Half Bathrooms0
- Sqr Footage1512
Data Source:
REALTORS® Association of Hamilton-Burlington (RAOHB)
Property Description
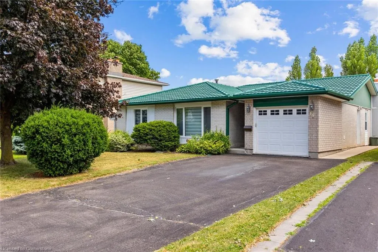
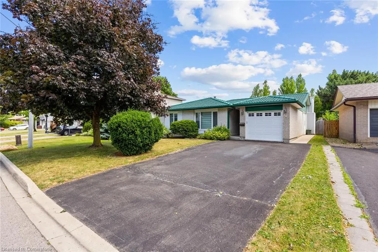
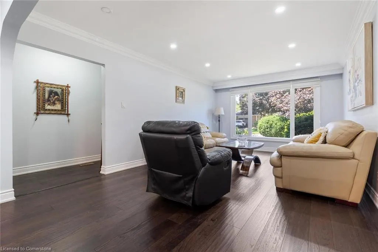
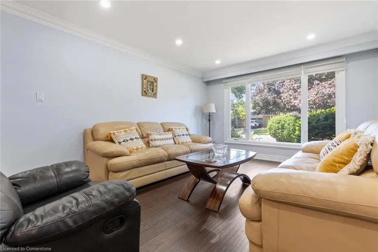
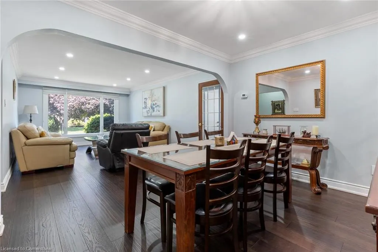
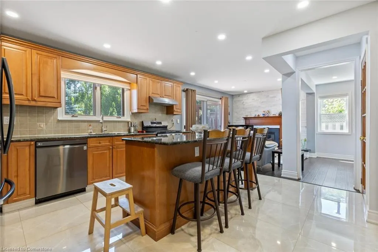
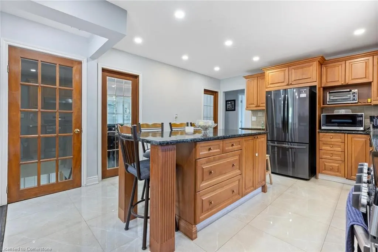
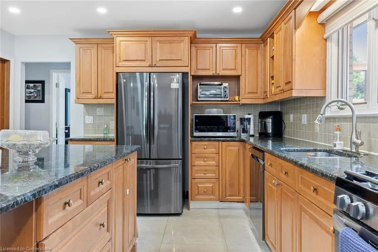
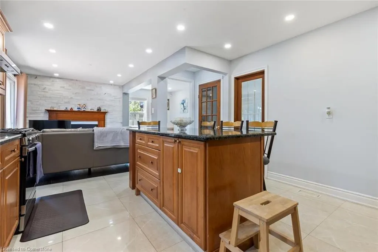
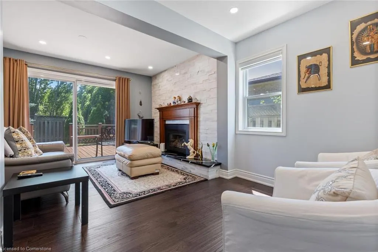
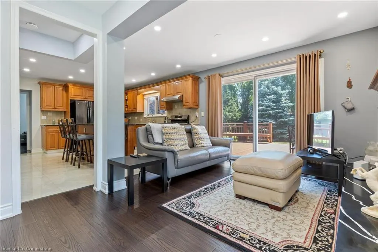
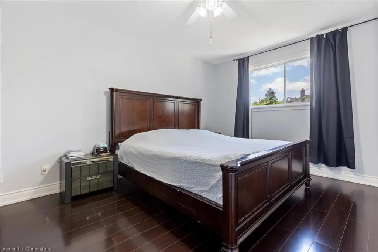
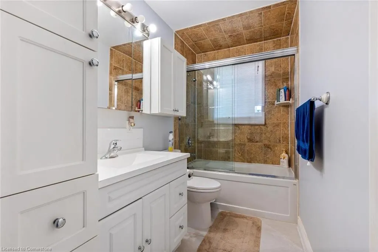
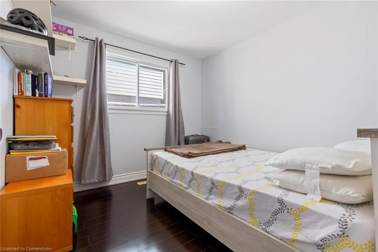
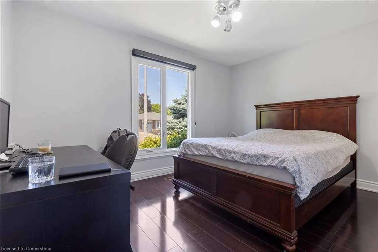
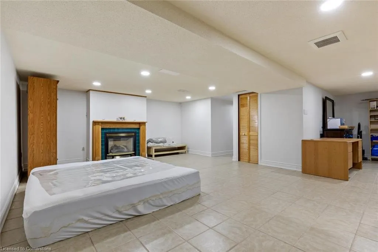
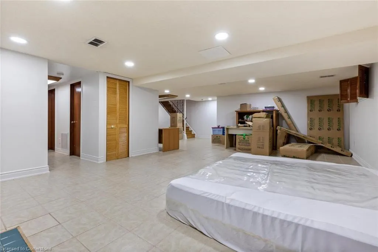
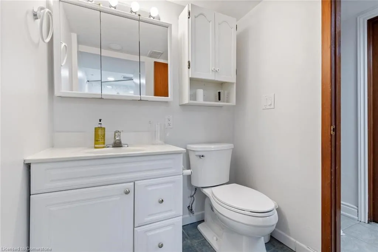
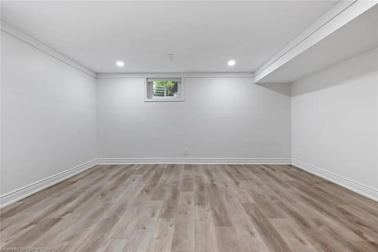
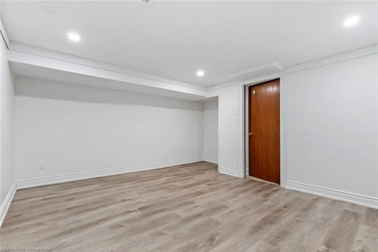
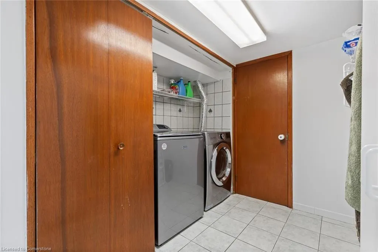
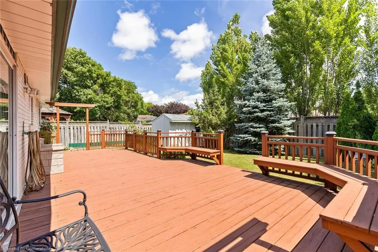
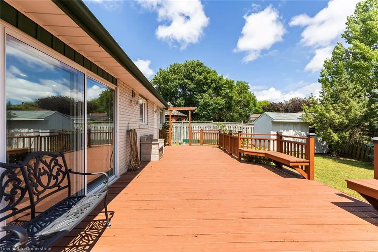
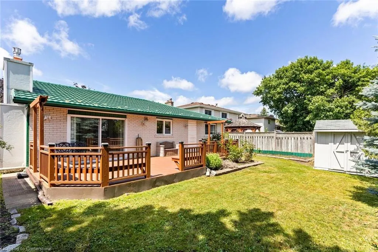
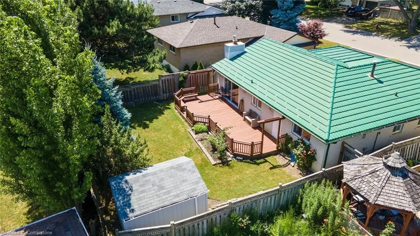
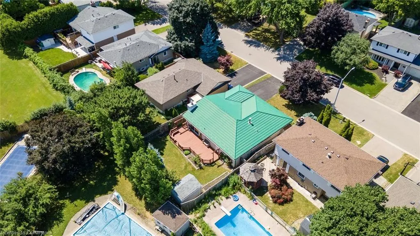
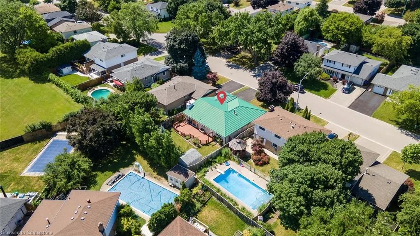
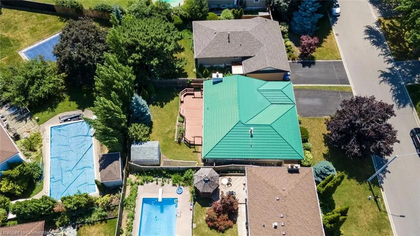
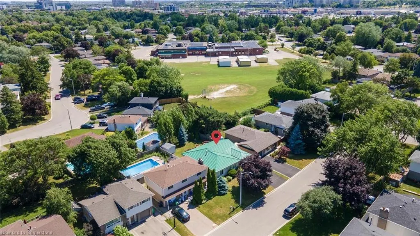
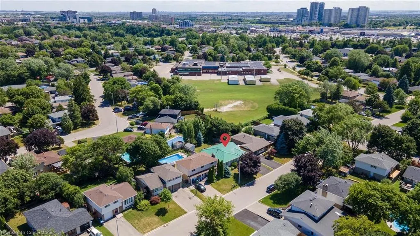
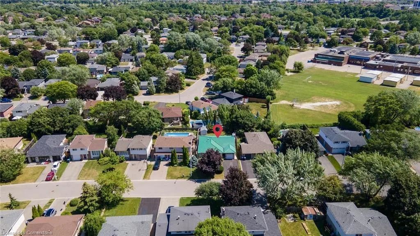
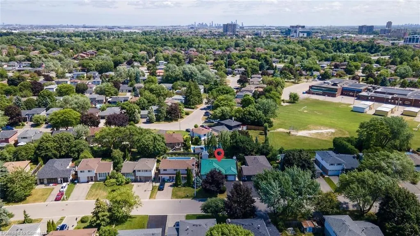
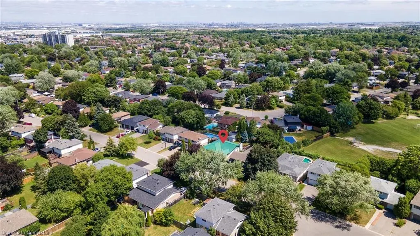
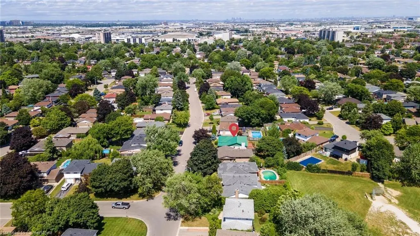
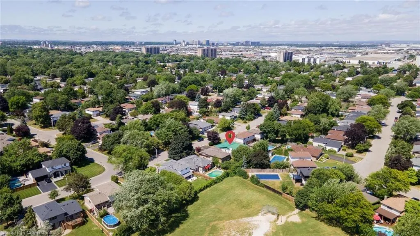
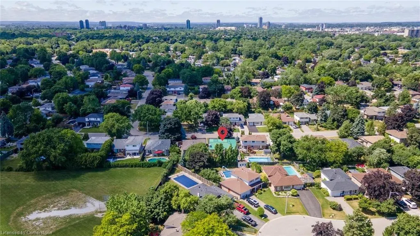
Welcome to 15 Lockton Crescent with 4 bedrooms and 2 full washrooms, a beautifully maintained executive bungalow nestled on a quiet crescent in the sought-after Peel Village West neighbourhood. Set in one of Brampton's most desirable communities, this charming detached home offers a blend of comfort, function, and timeless appeal. The main level features elegant hardwood floors, pot lights, and an inviting living room filled with natural light through a large picture window. Adjacent is a dedicated dining area with space for six, perfect for hosting family gatherings or entertaining friends. The stunning kitchen is thoughtfully designed with ample cabinetry, stainless steel appliances, and a convenient breakfast island ideal for enjoying your morning coffee or tea. A cozy family room with a fireplace offers a warm retreat and opens onto a spacious deck that overlooks the private, fully fenced backyard. The main level also includes a generous primary bedroom with a large closet and two additional bedrooms, providing plenty of space for the whole family. Downstairs, the finished basement boasts a spacious recreation room with a second fireplace, a dedicated office area, a full bathroom, a well-equipped laundry room with extensive cabinetry for storage, a cold storage room perfect for preserving seasonal goods, and a basement kitchen complete with a pantry area. Outdoors, the mature landscaped lot showcases lush gardens, towering trees, and a large patio perfect for summer barbecues and alfresco dining. A garden shed offers additional storage for tools and equipment. The home also features a durable metal roof, offering long-lasting protection and peace of mind. This is a truly special home that combines functionality with natural beauty in a prime, family-friendly location.
| Price History | |
|---|---|
| 7/18/2025 | Listed $1,050,000 |
General Features
| Sewer | Sewer (Municipal) |
|---|---|
| Heating | Forced Air,Natural Gas |
| Cooling | Central Air |
| Roof | Asphalt Shing |
| Appliances | Dishwasher,Dryer,Refrigerator,Stove,Washer |
| Zoning | R1B |
| Garage Spaces | 1 |
| Architectural Style | Bungalow |
| Security Features | Smoke Detector |
| Construction Materials | Brick |
| Property Subtype | Single Family Residence |
| County | Peel |
| New Construction | No |
| Property Type | Residential |
| HOA | No |
| Attached Garage | Yes |
| Garage Y/N | Yes |
| Total Rooms | 12 |
| Full Baths | 2 |
| Status | Active |
| Directions | Lockton/ Bartley Bull |
| ModificationTimestamp | 2025-07-18T18:05:37.890Z |
| City | Brampton |
| Senior Community Y/N | No |
| Open Parking Spaces | 4 |
| MLS Area | BR - Brampton |
| Carport Y/N | No |
| HOA Fee 2 Frequency | Monthly |
| Land Lease Y/N | No |
| Tax Annual Amount | 6279 |
| Property Condition | 51-99 Years |
| Lease Renewal Y/N | No |
| MLS Area Minor | Brampton East |
| Additional Parcels Y/N | No |
| Virtual Tour | https://tours.scorchmedia.ca/15-lockton-crescent-brampton-on-l6w-1c2?branded=0 |
| Building Area Units | Square Feet |
| Standard Status | Active |
| Virtual Tour | https://tours.scorchmedia.ca/15-lockton-crescent-brampton-on-l6w-1c2?branded=1 |
Interior Features
| Interior Amenities | Auto Garage Door Remote(s) |
|---|---|
| Basement | Full,Finished |
| Kitchen Level | Main |
| Air Conditioning Y/N | No |
| Heating Y/N | Yes |
| Window Features | Window Coverings |
| Fireplace Y/N | No |
| Above Grade Finished Area | 1512 |
| Total Bedrooms | 4 |
| Main Level Bedrooms | 3 |
| Main Level Bathrooms | 1 |
| Below Grade Finished Area Unit Type | Square Feet |
| Above Grade Finished Area Source | Other |
| Above Grade Finished Area Unit Type | Square Feet |
| Total Baths | 2 |
Exterior Features
| Parking Features | Attached Garage,Garage Door Opener |
|---|---|
| Lot Features | Urban,Hospital,Park,Public Transit,Schools |
| Water Source | Municipal |
| Total Parking | 5 |
| Inclusions | Dishwasher,Dryer,Garage Door Opener,Refrigerator,Smoke Detector,Stove,Washer,Window Coverings |
| Foundation Details | Poured Concrete |
| Spa | No |
| Building Area Total | 1512 |
| Lot Dimensions | 50 x 100 |
| Frontage Length | 50.00 |
| Frontage Type | South |
| Lot Size Source | GeoWarehouse |
| Waterfront Y/N | No |
| Covered Spaces | 1 |
| Crops Included Y/N | No |
| Horse Y/N | No |
Amenities
- Foreclosure
- Views
- Short Sale
- New Construction
- Adult 55+
- Lease To Own
- No Strata Fees
- Furnished
- Primary On Main
- Air Conditioning
- Seller Finance
- Green
- Fixer Upper
- Horse
- Golf
- Fireplace
- Deck
- Garage
- Basement
- Pool
Property vs Single Family Average in L6W 1C2
Price
Taxes
 Toronto Real Estate Board (TRREB); All information deemed reliable but not guaranteed. All properties are subject to prior sale, change or withdrawal. Neither listing broker(s) or information provider(s) shall be responsible for any typographical errors, misinformation, misprints and shall be held totally harmless. Listing(s) information is provided for consumer's personal, non-commercial use and may not be used for any purpose other than to identify prospective properties consumers may be interested
 The information on this system is from sources deemed reliable, but should not be relied upon without independent verification. All data contained in the system is property of REALTORS ® Association of Hamilton-Burlington © 2018 or the originating source board/association.
 All information deemed reliable but not guaranteed. All properties are subject to prior sale, change or withdrawal. Neither listing broker(s) or information provider(s) shall be responsible for any typographical errors, misinformation, misprints and shall be held totally harmless. Listing(s) information is provided for consumer's personal, non-commercial use and may not be used for any purpose other than to identify prospective properties consumers may be interested in purchasing. The data relating
 All information deemed reliable but not guaranteed. All properties are subject to prior sale, change or withdrawal. Neither listing broker(s) or information provider(s) shall be responsible for any typographical errors, misinformation, misprints and shall be held totally harmless. Listing(s) information is provided for consumer's personal, non-commercial use and may not be used for any purpose other than to identify prospective properties consumers may be interested in purchasing. The data relating
 All information deemed reliable but not guaranteed. All properties are subject to prior sale, change or withdrawal. Neither listing broker(s) or information provider(s) shall be responsible for any typographical errors, misinformation, misprints and shall be held totally harmless. Listing(s) information is provided for consumer's personal, non-commercial use and may not be used for any purpose other than to identify prospective properties consumers may be interested in purchasing. The data relating