









Address
9410 Silver Street, Caistor Centre, ON
Price
$ 1,150,000
Property Attributes
- MLS#40756232
- TypeSingle Family
- Listing Status Active
- CityCaistor Centre
- AreaWest Lincoln
- Neighbourhood056 - West Lincoln
- Postal CodeL0R 1E0
- StyleBungalow
- Year Built2000
- Taxes$ 6307
- Price$ 1,150,000
- Bedrooms3
- Full Bathrooms2
- Half Bathrooms0
- Sqr Footage1415
Data Source:
REALTORS® Association of Hamilton-Burlington (RAOHB)
Property Description
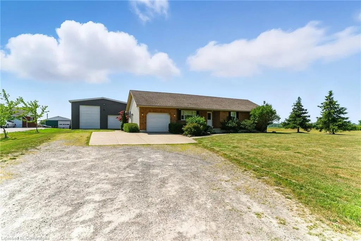
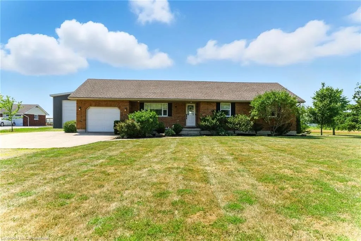
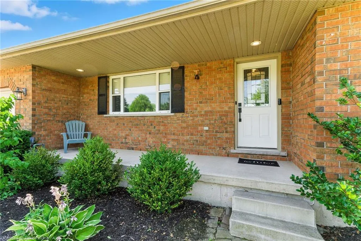
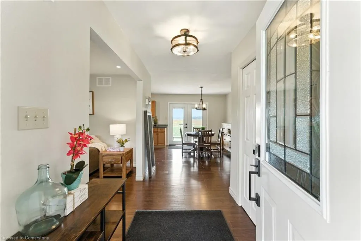
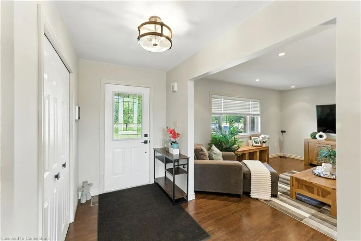
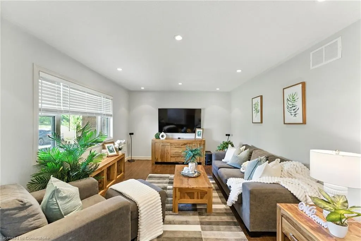
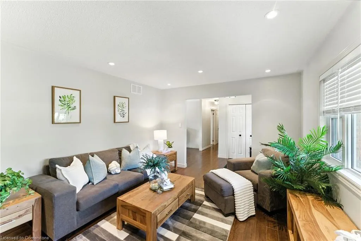
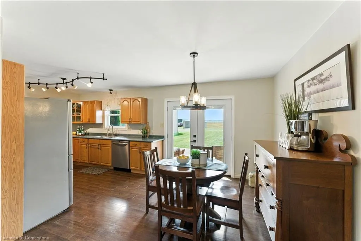
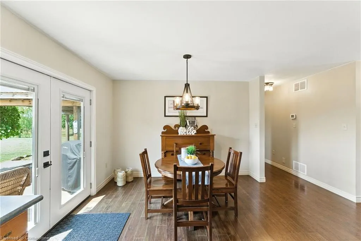
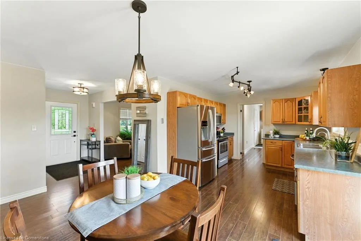
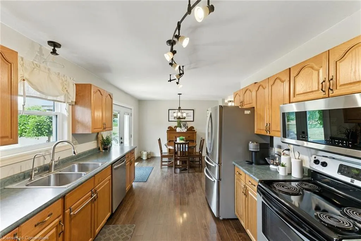
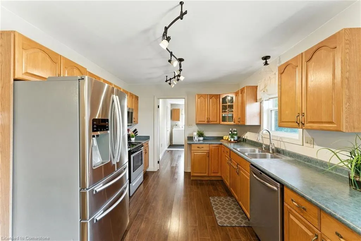
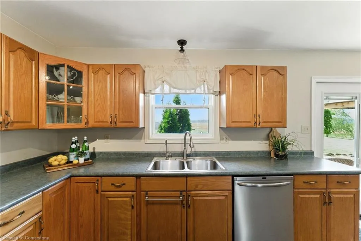
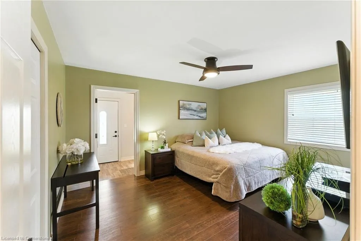
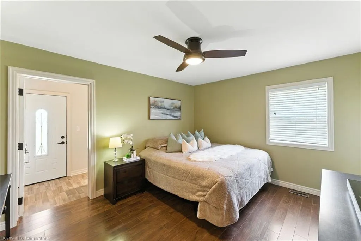
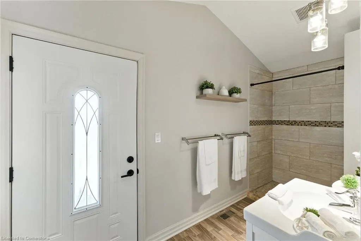
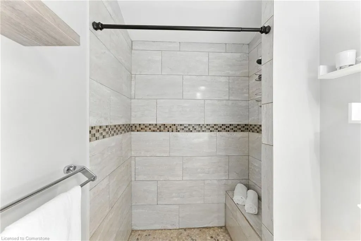
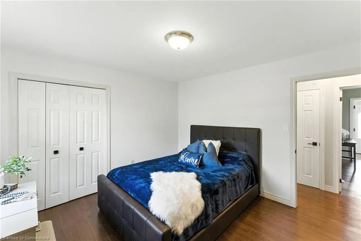
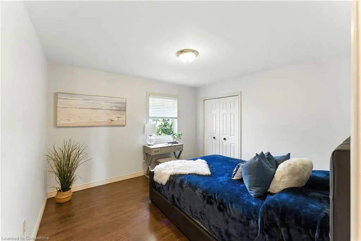
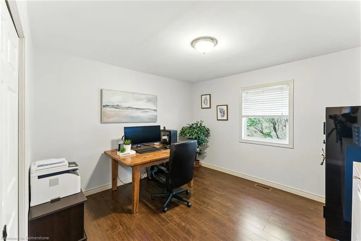
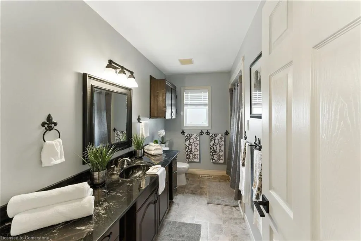
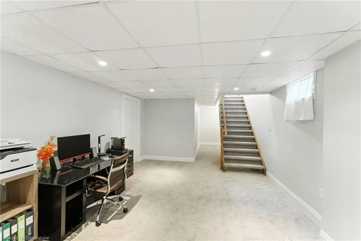
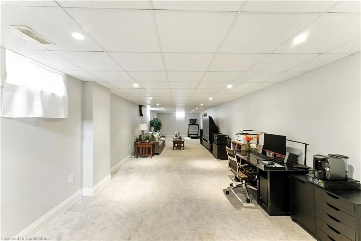
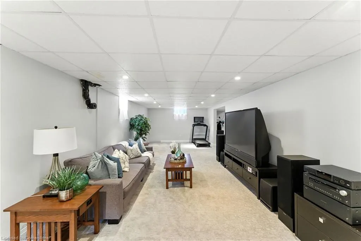
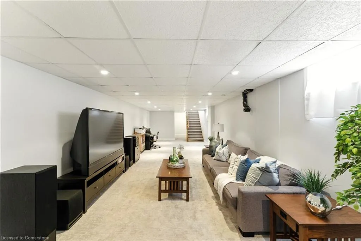
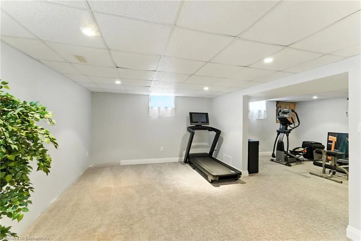
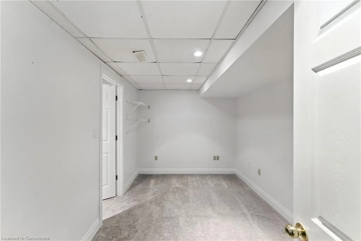
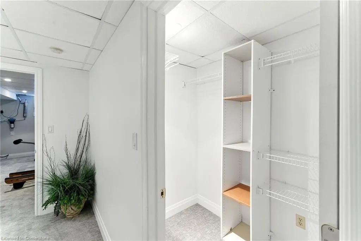
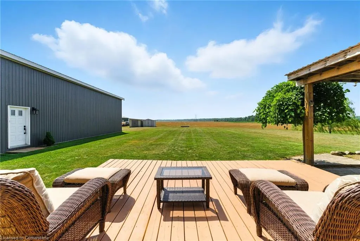
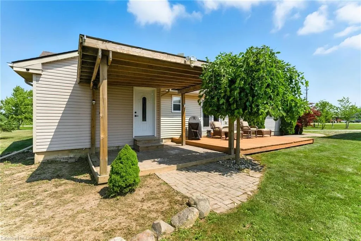
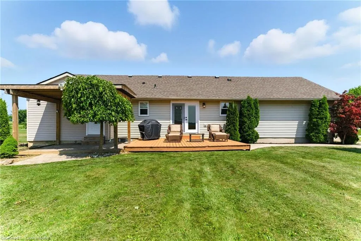
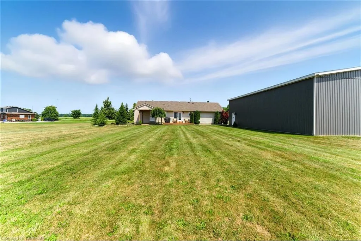
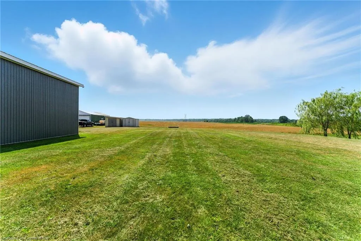
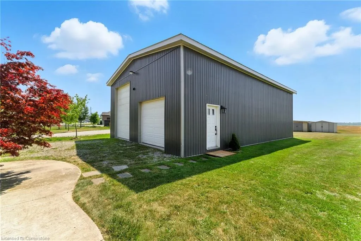
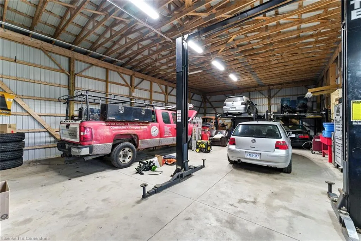
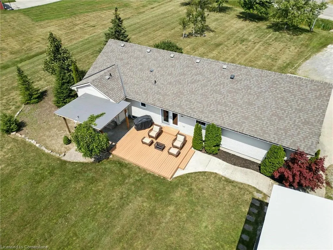
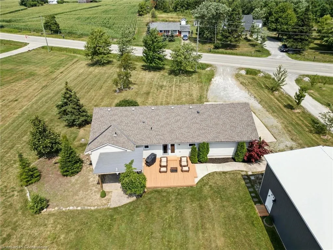
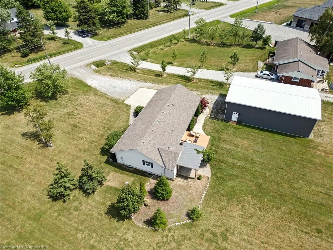
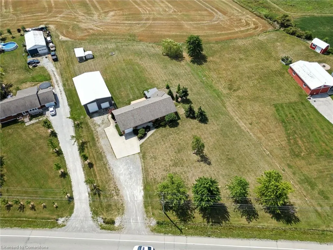
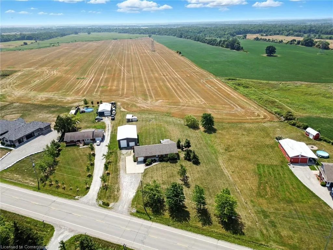
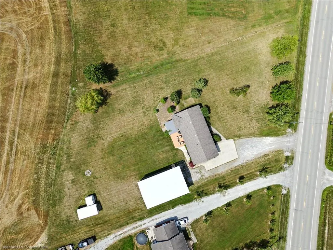
Welcome to the country life you’ve been dreaming of! If peace, privacy, and plenty of outdoor space top your wish list then this 1-acre gem in the quiet countryside of Caistor Centre is perfect for you. Inside, you’ll find 3 spacious bedrooms (plus a bonus room downstairs), 2 bathrooms, and a generous 1,415 sq. ft. main level with an additional 1,000 sq. ft. of finished living space in the basement, providing extra room to play, work, or simply unwind. The primary bedroom includes a 3-piece ensuite bathroom and direct access to your private backyard, because country mornings are best enjoyed with a coffee in-hand and nature as your soundtrack. You'll also enjoy the benefits of a main floor laundry room, central vac, water softener, water filtration and reverse osmosis system, and an owned furnace, A/C, and hot water tank. The home itself already offers lots of storage space, but if you're looking for even more, the attached 1-car garage is primed for you. And hosting events for family and friends is a breeze with plenty of extra outdoor parking for guests, toys, or trailers. But the real showstopper? The massive 1,500 sq. ft. workshop with hydro, a full truck door as well as single vehicle door access, and one 2-post 9,000 lb storage hoist included. Whether you're into cars, carpentry, or just need the ultimate hangout zone, this space is ready for you. There are also two sheds in the backyard (one with its own chicken coop - just add chickens and farm-fresh eggs could be part of your morning routine, too). Located near great schools, and with easy road trip access for spontaneous getaways, come discover what country comfort really looks like with your own 1-acre slice of paradise!
| Price History | |
|---|---|
| 8/12/2025 | Listed $1,150,000 |
General Features
| Sewer | Septic Tank |
|---|---|
| Heating | Forced Air,Natural Gas |
| Cooling | Central Air |
| Roof | Asphalt Shing |
| Appliances | Water Heater Owned,Water Softener,Built-in Microwave,Dishwasher,Dryer,Refrigerator,Stove,Washer |
| Zoning | RuR |
| Garage Spaces | 1 |
| Patio/Porch Features | Deck,Patio |
| Architectural Style | Bungalow |
| Construction Materials | Aluminum Siding,Brick,Metal/Steel Siding,Vinyl Siding |
| Exclusions | Frigidaire Stand-Up Freezer In Basement,Mac Tool Chests In Workshop. Note: Two 4-Post 8k Lb Storage Hoists In Workshop Are Negotiable. |
| Year Built | 2000 |
| Property Subtype | Single Family Residence |
| Accessibility | Bath Grab Bars |
| County | Niagara |
| New Construction | No |
| Property Type | Residential |
| HOA | No |
| Attached Garage | Yes |
| Garage Y/N | Yes |
| Other Structures | Workshop |
| Total Rooms | 11 |
| Full Baths | 2 |
| Status | Active |
| Directions | Westbrook Rd to Silver Street / Caistor Centre Rd to Bismark Rd to Silver St |
| ModificationTimestamp | 2025-08-12T11:04:28.180Z |
| City | Caistor Centre |
| Senior Community Y/N | No |
| Open Parking Spaces | 11 |
| Number Of Units Total | 1 |
| MLS Area | West Lincoln |
| Carport Y/N | No |
| HOA Fee 2 Frequency | Monthly |
| Land Lease Y/N | No |
| Tax Annual Amount | 6307.52 |
| Property Condition | 16-30 Years |
| Lease Renewal Y/N | No |
| MLS Area Minor | 056 - West Lincoln |
| Additional Parcels Y/N | No |
| Virtual Tour | https://sites.ground2airmedia.com/videos/01988ea5-c3dd-737e-b0e6-50786f8aa363?v=259 |
| Building Area Units | Square Feet |
| Standard Status | Active |
| Year Built Source | Other |
Interior Features
| Interior Amenities | Central Vacuum |
|---|---|
| Basement | Full,Partially Finished |
| Kitchen Level | Main |
| Air Conditioning Y/N | No |
| Heating Y/N | Yes |
| Window Features | Window Coverings |
| Fireplace Y/N | No |
| Above Grade Finished Area | 1415 |
| Laundry Features | In-Suite,Main Level |
| Total Bedrooms | 3 |
| Below Grade Finished Area | 1000 |
| Main Level Bedrooms | 3 |
| Main Level Bathrooms | 2 |
| Below Grade Finished Area Unit Type | Square Feet |
| Below Grade Finished Area Source | Other |
| Above Grade Finished Area Source | Other |
| Above Grade Finished Area Unit Type | Square Feet |
| Total Baths | 2 |
Exterior Features
| Parking Features | Attached Garage,Concrete,Gravel |
|---|---|
| Lot Features | Rural,None |
| Water Source | Cistern |
| Total Parking | 12 |
| Inclusions | Built-in Microwave,Dishwasher,Dryer,Refrigerator,Stove,Washer,Window Coverings,Toshiba Tv In Basement,Samsung Tv In Workshop,One 2-Post 9k Lb Storage Hoist In Workshop,2 Sheds In Backyard & Attached |
| Foundation Details | Poured Concrete |
| Number of Buildings | 1 |
| Spa | No |
| Building Area Total | 2415 |
| Lot Dimensions | 179.17 x 277.24 |
| Frontage Length | 179.17 |
| Frontage Type | South |
| Waterfront Y/N | No |
| Covered Spaces | 1 |
| Crops Included Y/N | No |
| Horse Y/N | No |
Amenities
- Foreclosure
- Views
- Short Sale
- New Construction
- Adult 55+
- Lease To Own
- No Strata Fees
- Furnished
- Primary On Main
- Air Conditioning
- Seller Finance
- Green
- Fixer Upper
- Horse
- Golf
- Fireplace
- Deck
- Garage
- Basement
- Pool
Property vs Single Family Average in L0R 1E0
Price
Year Built
 Toronto Real Estate Board (TRREB); All information deemed reliable but not guaranteed. All properties are subject to prior sale, change or withdrawal. Neither listing broker(s) or information provider(s) shall be responsible for any typographical errors, misinformation, misprints and shall be held totally harmless. Listing(s) information is provided for consumer's personal, non-commercial use and may not be used for any purpose other than to identify prospective properties consumers may be interested
 The information on this system is from sources deemed reliable, but should not be relied upon without independent verification. All data contained in the system is property of REALTORS ® Association of Hamilton-Burlington © 2018 or the originating source board/association.
 All information deemed reliable but not guaranteed. All properties are subject to prior sale, change or withdrawal. Neither listing broker(s) or information provider(s) shall be responsible for any typographical errors, misinformation, misprints and shall be held totally harmless. Listing(s) information is provided for consumer's personal, non-commercial use and may not be used for any purpose other than to identify prospective properties consumers may be interested in purchasing. The data relating
 All information deemed reliable but not guaranteed. All properties are subject to prior sale, change or withdrawal. Neither listing broker(s) or information provider(s) shall be responsible for any typographical errors, misinformation, misprints and shall be held totally harmless. Listing(s) information is provided for consumer's personal, non-commercial use and may not be used for any purpose other than to identify prospective properties consumers may be interested in purchasing. The data relating
 All information deemed reliable but not guaranteed. All properties are subject to prior sale, change or withdrawal. Neither listing broker(s) or information provider(s) shall be responsible for any typographical errors, misinformation, misprints and shall be held totally harmless. Listing(s) information is provided for consumer's personal, non-commercial use and may not be used for any purpose other than to identify prospective properties consumers may be interested in purchasing. The data relating