












Address
42 Erieview Lane, Selkirk, ON
Price
$ 799,900
Property Attributes
- MLS#40756768
- TypeSingle Family
- Listing Status Active
- CitySelkirk
- AreaWalpole
- Neighbourhood883 - Selkirk
- Postal CodeN0A 1P0
- StyleBungalow
- Year Built1962
- Taxes$ 3032
- Price$ 799,900
- Bedrooms4
- Full Bathrooms1
- Half Bathrooms0
- Sqr Footage724
- Lot Size0.15 Acres
Data Source:
REALTORS® Association of Hamilton-Burlington (RAOHB)
Property Description
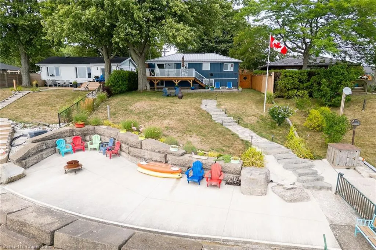
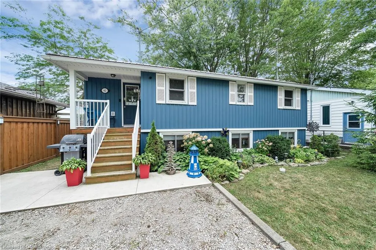
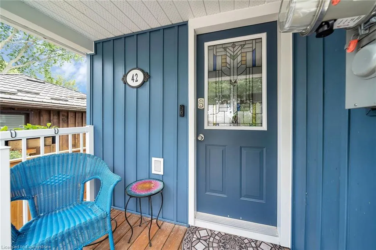
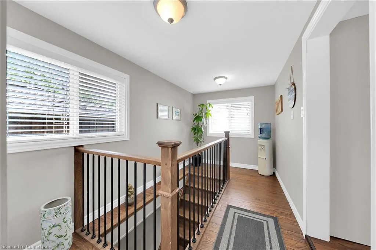
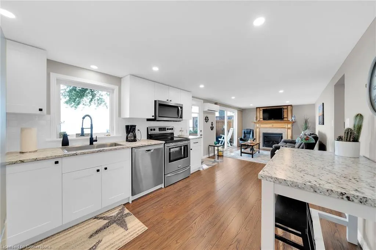
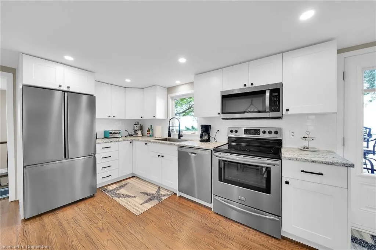
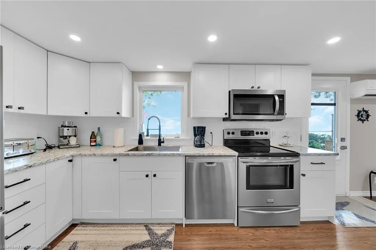
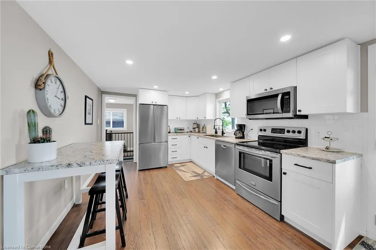
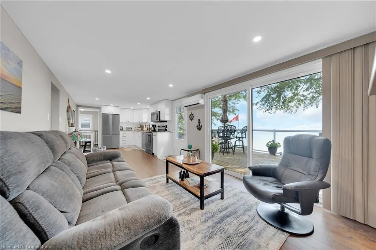
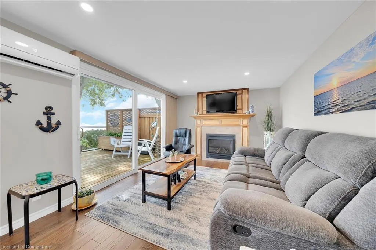
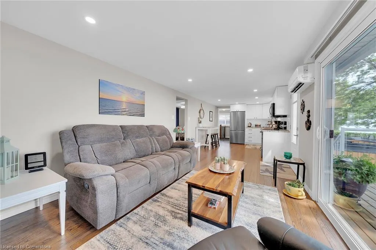
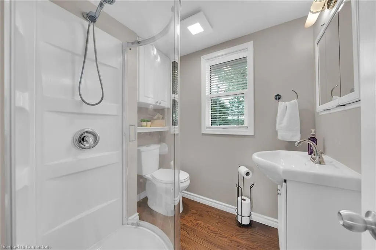
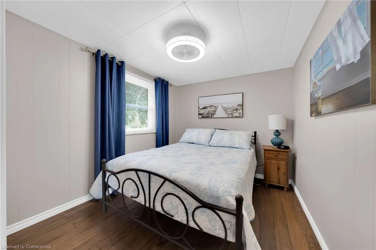
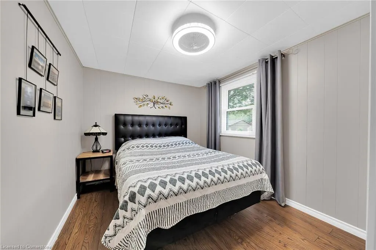
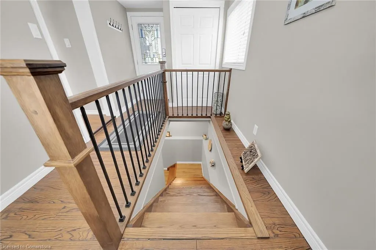
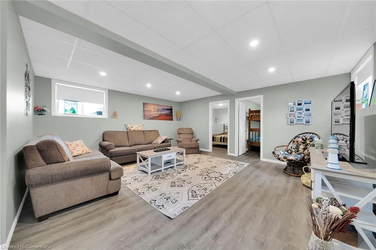
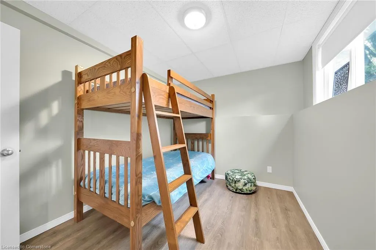
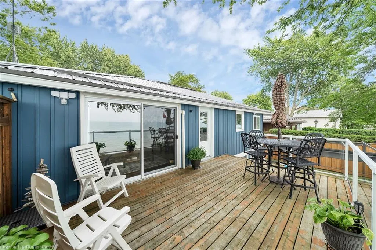
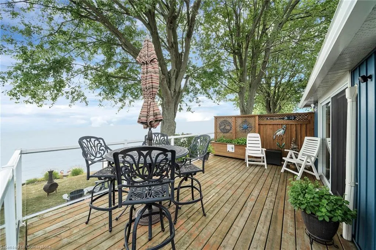
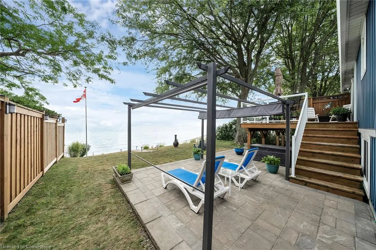
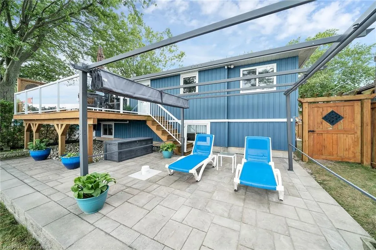
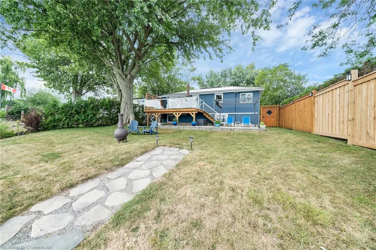
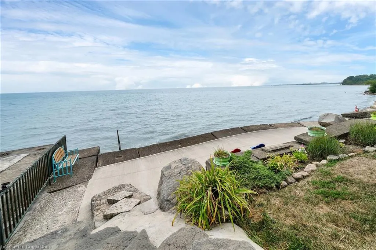
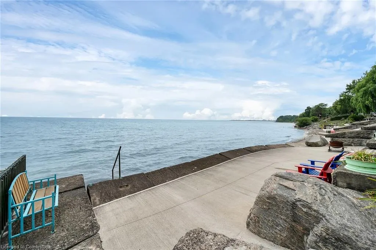
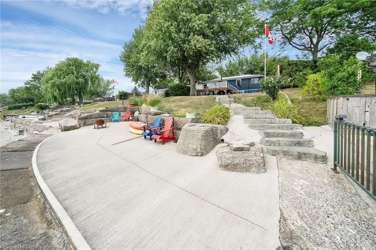
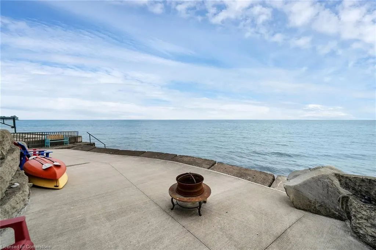
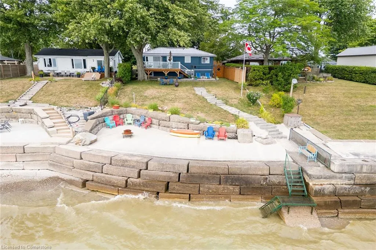
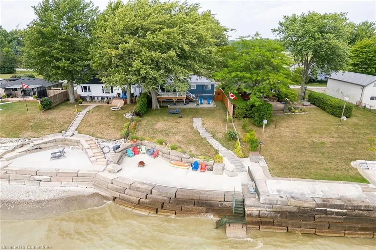
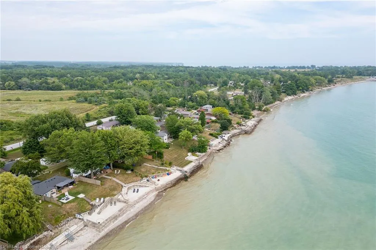
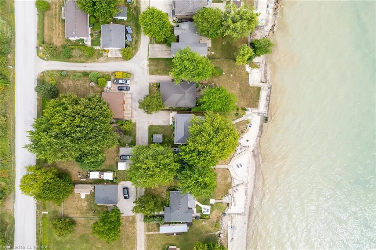
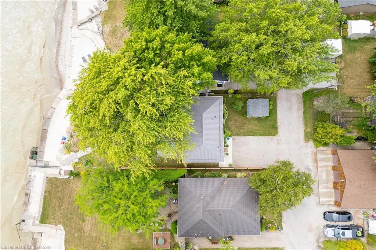
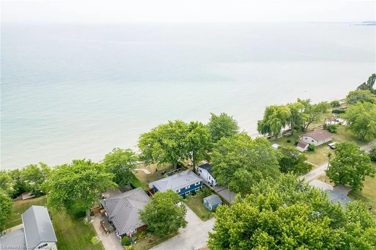
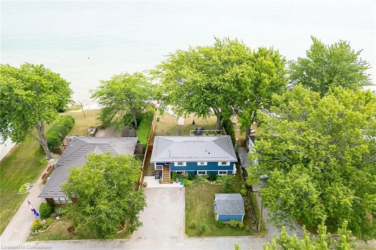
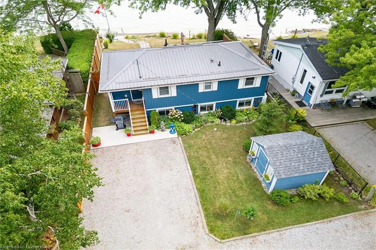
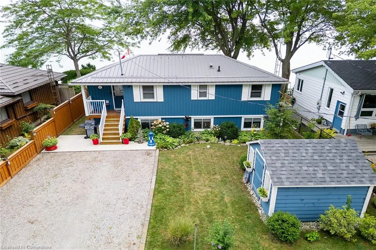
Beautifully updated Lake Erie waterfront property fronting on quiet, private lane - mins West of Woodlawn & Peacock Point - 45/55 min/Hamilton, Brantford & 403 - 15 mins E. Port Dover popular amenities - near Selkirk. Positioned majestically on 0.15ac lot is tastefully appointed, freshly redecorated year round cottage offering 1600sf (both levels) of nautically inspired living area - mounted firmly on new 782sf poured concrete basement-2016 boasting sought after IN-FLOOR heat through-out plus spectacular resort-style lake facing yard offering several unobstructed, panoramic water viewing venues -incs 240sf entertainment deck-2017, 288sf paver stone patio-2018 & armour stone garotto'20 built on quality professionally installed break-wall incs retractable lake access ladder. Spacious side foyer provides entry to gorgeous new kitchen-2024 sporting modern white cabinetry, mobile island & premium stainless steel appliances - continues to living room ftrs p/gas FP, sliding door deck walk-out & new man deck walk-out-2020 completed w/2 sizeable bedrooms & updated 3pc bath. Durable engineered hardwood flooring & new drywalled ceiling augmented w/LED pot lights-2024 compliment soft, inviting décor w/stylish flair. Generous size family room highlights 9ft high lower level - perfect for large family or friend gatherings - or - simply to relax after a day of aquatic adventures -incs 2 roomy bedrooms, utility room & east-side landing. Desired heated laminate flooring & multiple oversized above grade windows ensure comfortable, bright lower level ambience Extras -metal roof'23, exterior vinyl siding'16, windows'16, ductless heat/cool HVAC unit'20, groomed double driveway, 2000 gal water cistern, 2000 holding tank, new 100 amp hydro panel-2024 & stand-by generator w/separate panel. Stylish “Year-Rounder” or Ideal “Weekend - Weekday” Retreat - Unpack & Enjoy!
| Price History | |
|---|---|
| 8/11/2025 | Listed $799,900 |
General Features
| Sewer | Holding Tank |
|---|---|
| Heating | Electric,Heat Pump,Propane,Radiant,Other |
| Cooling | Ductless |
| Utilities | Propane |
| Roof | Metal |
| Appliances | Water Heater Owned |
| Zoning | N A2E |
| Patio/Porch Features | Deck,Porch |
| Architectural Style | Bungalow |
| Security Features | Carbon Monoxide Detector,Smoke Detector,Carbon Monoxide Detector(s),Smoke Detector(s) |
| Construction Materials | Vinyl Siding |
| Pets Allowed | Yes |
| Year Built | 1962 |
| View | Beach,Clear,Water |
| Topography | Wooded/Treed |
| Property Subtype | Single Family Residence |
| Waterfront Features | Lake,Direct Waterfront,Stairs to Waterfront,Lake/Pond |
| County | Haldimand |
| New Construction | No |
| Property Type | Residential |
| HOA | No |
| Attached Garage | No |
| Garage Y/N | No |
| Other Structures | Shed(s) |
| Total Rooms | 11 |
| Full Baths | 1 |
| Status | Active |
| Directions | Follow Hwy 6 S thru Hagersville turn L on Sandusk over Hwy 3 turn L on Southcoast |
| ModificationTimestamp | 2025-08-11T19:11:21.983Z |
| City | Selkirk |
| Body of Water | Lake Erie |
| Senior Community Y/N | No |
| Open Parking Spaces | 4 |
| MLS Area | Walpole |
| Lot Size Units | Acres |
| Lot Size Square Feet | 6534 |
| Carport Y/N | No |
| HOA Fee 2 Frequency | Monthly |
| Land Lease Y/N | No |
| Tax Annual Amount | 3032.19 |
| Property Condition | 51-99 Years |
| Lease Renewal Y/N | No |
| MLS Area Minor | 883 - Selkirk |
| Additional Parcels Y/N | No |
| Virtual Tour | https://www.myvisuallistings.com/vtnb/358550 |
| Building Area Units | Square Feet |
| Standard Status | Active |
| Year Built Source | Other |
| Virtual Tour | https://www.myvisuallistings.com/vt/358550 |
Interior Features
| Basement | Full,Finished,Sump Pump |
|---|---|
| Fireplace Features | Propane |
| Kitchen Level | Main |
| Air Conditioning Y/N | No |
| Heating Y/N | Yes |
| Window Features | Window Coverings |
| Fireplace Y/N | Yes |
| Above Grade Finished Area | 724 |
| Laundry Features | None |
| Total Bedrooms | 4 |
| Main Level Bedrooms | 2 |
| Main Level Bathrooms | 1 |
| Below Grade Finished Area Unit Type | Square Feet |
| Above Grade Finished Area Source | LBO Provided |
| Above Grade Finished Area Unit Type | Square Feet |
| Total Baths | 1 |
Exterior Features
| Parking Features | Gravel |
|---|---|
| Lot Features | Rural,Irregular Lot,Ample Parking,Beach,Marina |
| Water Source | Cistern |
| Total Parking | 4 |
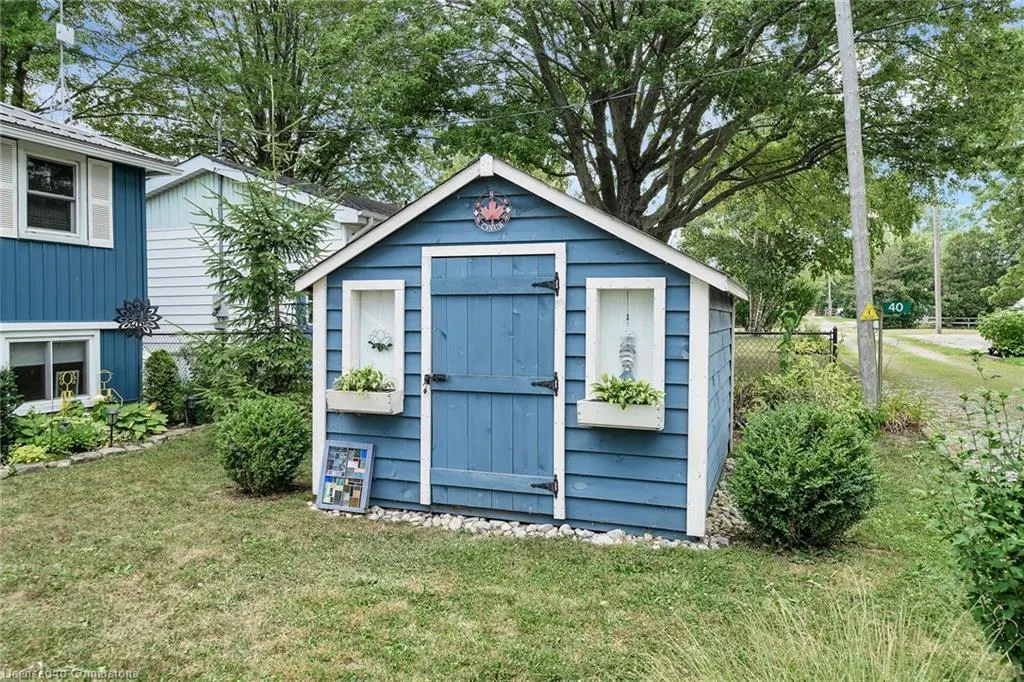
| Inclusions | Carbon Monoxide Detector,Smoke Detector,Window Coverings,Attch Int/Ext Light Fixtures,Bathrm Mirrors,Tv & Bracket On Main Level,10x10 Shed,2 Propane Tanks,Ss Rangehood,Ss Dishwasher,Ss Fridge/Freezer |
| Lot Size Area | 0.15 |
| Foundation Details | Poured Concrete |
| Spa | No |
| Building Area Total | 724 |
| Lot Dimensions | 50 x 0 |
| Lot Size Acres | 0.15 |
| Frontage Length | 50.00 |
| Frontage Type | South |
| Lot Size Source | MPAC |
| Waterfront Y/N | Yes |
| Road Frontage Type | Municipal Road |
| Crops Included Y/N | No |
| Horse Y/N | No |
Amenities
- Foreclosure
- Views
- Short Sale
- New Construction
- Adult 55+
- Lease To Own
- No Strata Fees
- Furnished
- Primary On Main
- Air Conditioning
- Seller Finance
- Green
- Fixer Upper
- Horse
- Golf
- Fireplace
- Deck
- Garage
- Basement
- Pool
Property vs Single Family Average in N0A 1P0
Price
Taxes
Year Built
 Toronto Real Estate Board (TRREB); All information deemed reliable but not guaranteed. All properties are subject to prior sale, change or withdrawal. Neither listing broker(s) or information provider(s) shall be responsible for any typographical errors, misinformation, misprints and shall be held totally harmless. Listing(s) information is provided for consumer's personal, non-commercial use and may not be used for any purpose other than to identify prospective properties consumers may be interested
 The information on this system is from sources deemed reliable, but should not be relied upon without independent verification. All data contained in the system is property of REALTORS ® Association of Hamilton-Burlington © 2018 or the originating source board/association.
 All information deemed reliable but not guaranteed. All properties are subject to prior sale, change or withdrawal. Neither listing broker(s) or information provider(s) shall be responsible for any typographical errors, misinformation, misprints and shall be held totally harmless. Listing(s) information is provided for consumer's personal, non-commercial use and may not be used for any purpose other than to identify prospective properties consumers may be interested in purchasing. The data relating
 All information deemed reliable but not guaranteed. All properties are subject to prior sale, change or withdrawal. Neither listing broker(s) or information provider(s) shall be responsible for any typographical errors, misinformation, misprints and shall be held totally harmless. Listing(s) information is provided for consumer's personal, non-commercial use and may not be used for any purpose other than to identify prospective properties consumers may be interested in purchasing. The data relating
 All information deemed reliable but not guaranteed. All properties are subject to prior sale, change or withdrawal. Neither listing broker(s) or information provider(s) shall be responsible for any typographical errors, misinformation, misprints and shall be held totally harmless. Listing(s) information is provided for consumer's personal, non-commercial use and may not be used for any purpose other than to identify prospective properties consumers may be interested in purchasing. The data relating