











Address
335 Moores Road Road, York, ON
Price
$ 1,749,000
Property Attributes
- MLS#40758540
- TypeSingle Family
- Listing Status Active
- CityYork
- AreaSeneca
- Neighbourhood064 - Seneca
- Postal CodeN0A 1R0
- StyleSidesplit
- Taxes$ 6900
- Price$ 1,749,000
- Bedrooms4
- Full Bathrooms4
- Half Bathrooms0
- Sqr Footage1958
Data Source:
REALTORS® Association of Hamilton-Burlington (RAOHB)
Property Description
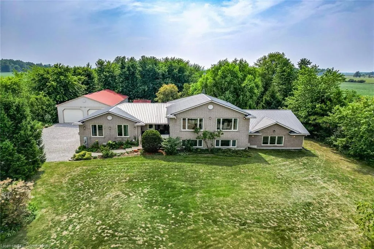
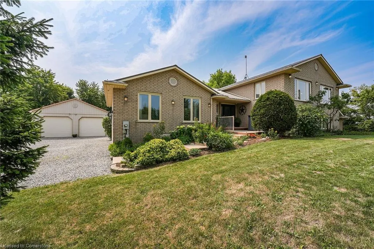
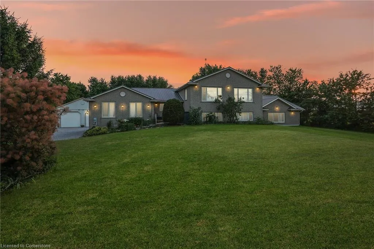
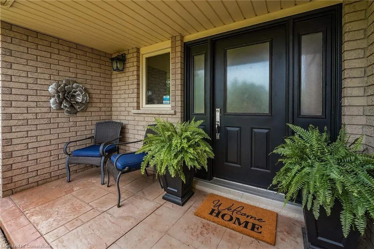
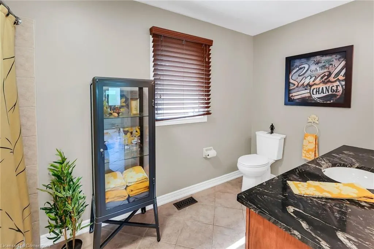
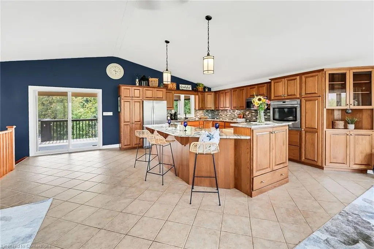
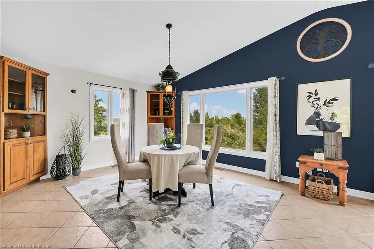
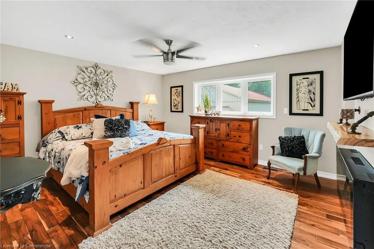
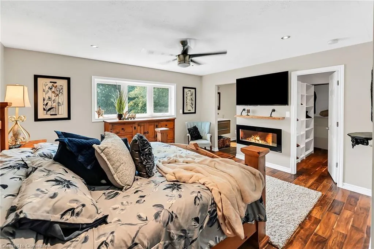
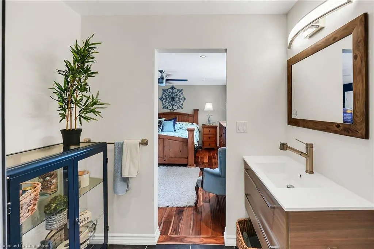
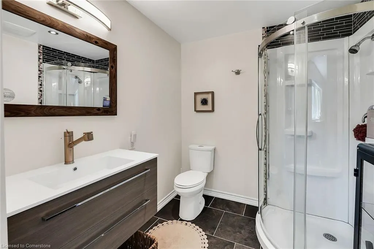
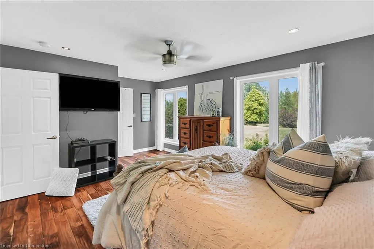
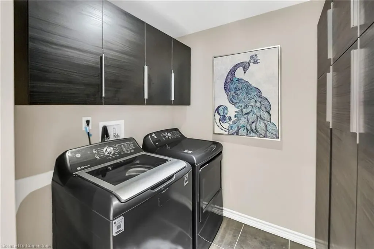
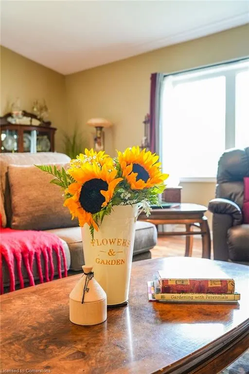
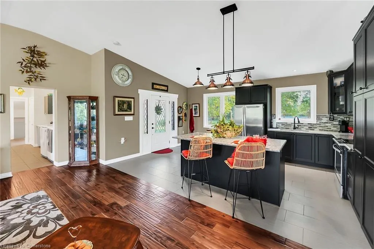
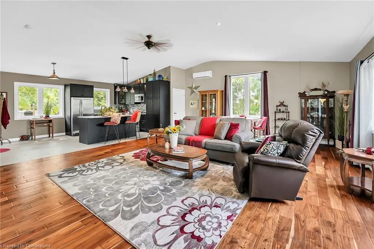
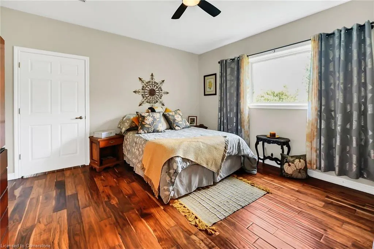
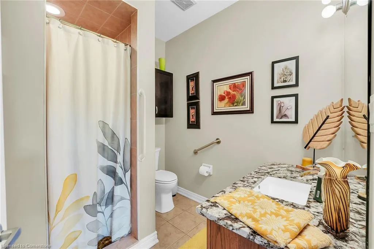
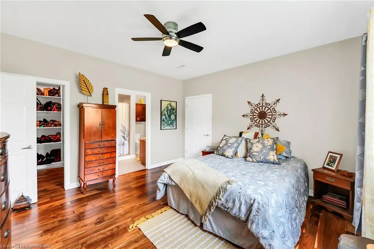
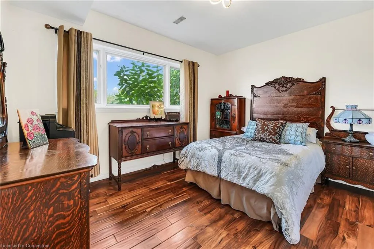
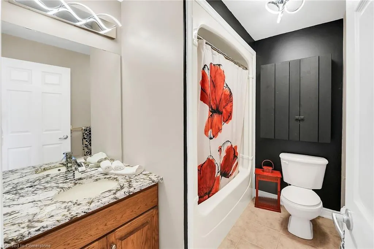
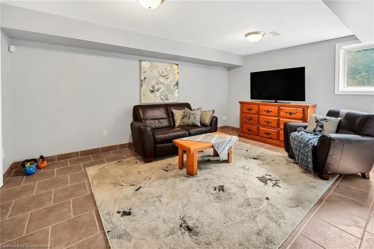
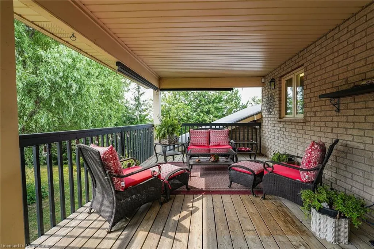
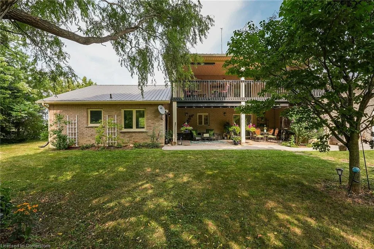
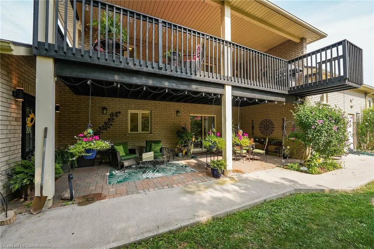
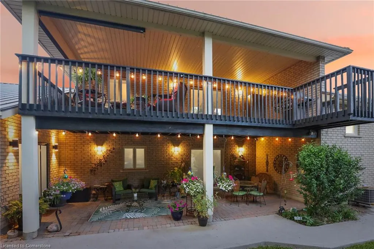
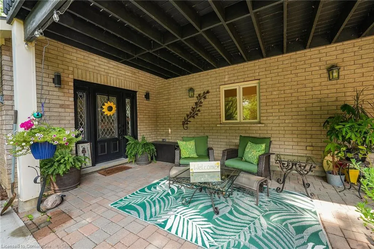
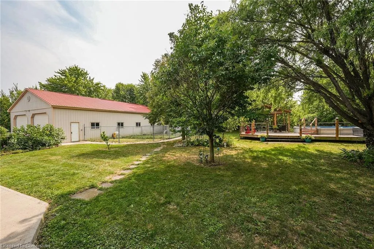
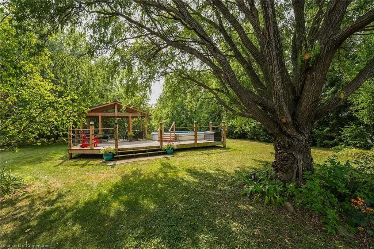
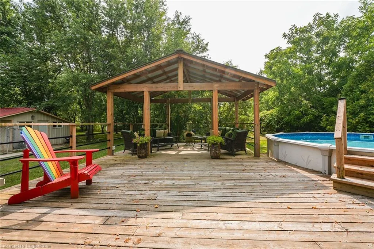
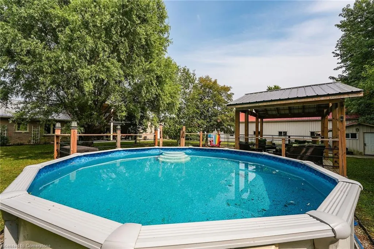
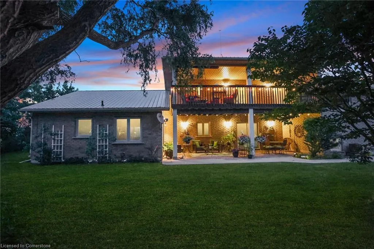
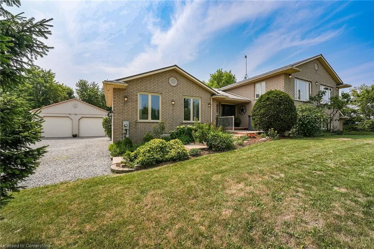
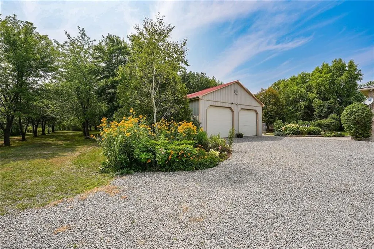
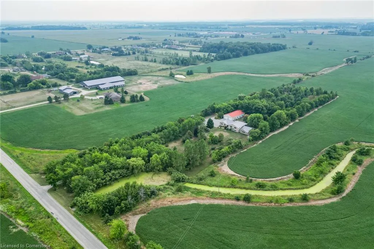
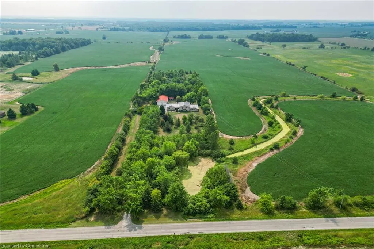
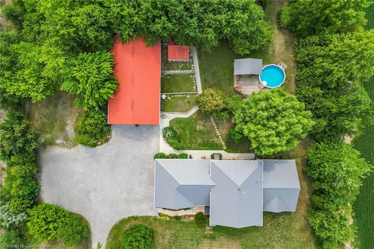
Tucked away on a stunning 2.62 acre parcel, this sprawling side-split home offers a rare blend of space, privacy, and lifestyle. With 2+2 bedrooms and four bathrooms, the thoughtfully designed layout features generous living areas and boasts over 4000 sq. feet of finished living space on all levels. The main floor with its inviting entrance leads to the primary bedroom with 3 pc ensuite, and loads of closets including a double closet and additional walk in. Across the hall you will find an additional bedroom and laundry room with built in closets. This level also has a 4 pc bath with jetted tub and granite counters. This gem has been thoughtfully renovated to showcase a great room with vaulted ceilings, open concept kitchen with granite countertops, and built in appliances with patio doors leading to an upper deck overlooking the gorgeous back yard complete with pool, lower decking and above ground pool. The beauty continues to the lower level with an additional primary bedroom with 3 pc ensuite, an additional bedroom, secondary laundry room and open concept kitchen overlooking the living/dining area with walk out to a lower covered patio. Ideally suited for a multigenerational living, ideal for entertaining and hosting guests. The front of the property is strewn with a multitude of apple trees and pond and the backyard is a true sanctuary, showcasing an oversized covered deck/gazebo, above ground pool, mature trees, and wide-open green space perfect for relaxation or recreation. Alongside the outbuilding are 3 fenced in areas suitable for small livestock, kennel etc. An expansive 64'x32' outbuilding adds versatility for hobbyists, storage, or future creative use. With 12 ft. ceilings, hydro and 3 garage doors the possibilities are endless. Surrounded by nature yet conveniently located, this exceptional property invites you to embrace country serenity with all the comforts of home. Book your private showing !
| Price History | |
|---|---|
| 8/8/2025 | Listed $1,749,000 |
General Features
| Sewer | Septic Tank |
|---|---|
| Heating | Propane,Wall Furnace |
| Cooling | Wall Unit(s),Window Unit(s) |
| Utilities | Propane |
| Roof | Metal |
| Appliances | Range,Oven,Water Heater Owned,Built-in Microwave,Dishwasher,Dryer,Hot Water Tank Owned,Range Hood,Refrigerator,Stove,Washer |
| Zoning | R |
| Garage Spaces | 8 |
| Architectural Style | Sidesplit |
| Security Features | Smoke Detector |
| Construction Materials | Brick |
| Property Subtype | Single Family Residence |
| County | Haldimand |
| New Construction | No |
| Property Type | Residential |
| HOA | No |
| Attached Garage | No |
| Garage Y/N | Yes |
| Other Structures | Barn(s),Gazebo,Shed(s) |
| Total Rooms | 19 |
| Full Baths | 4 |
| Status | Active |
| Directions | Stoney Creek Road to Moores |
| ModificationTimestamp | 2025-08-14T09:57:58.940Z |
| City | York |
| Senior Community Y/N | No |
| Open Parking Spaces | 8 |
| MLS Area | Seneca |
| Carport Y/N | No |
| HOA Fee 2 Frequency | Monthly |
| Land Lease Y/N | No |
| Tax Annual Amount | 6900 |
| Property Condition | 31-50 Years |
| Lease Renewal Y/N | No |
| MLS Area Minor | 064 - Seneca |
| Additional Parcels Y/N | No |
| Virtual Tour | https://www.myvisuallistings.com/vtnb/358500 |
| Building Area Units | Square Feet |
| Standard Status | Active |
| Virtual Tour | https://www.myvisuallistings.com/vt/358500 |
Interior Features
| Interior Amenities | Central Vacuum,Auto Garage Door Remote(s),Built-In Appliances,Ceiling Fan(s),In-Law Floorplan |
|---|---|
| Basement | Full,Finished,Sump Pump |
| Kitchen Level | Lower,Second |
| Air Conditioning Y/N | No |
| Heating Y/N | Yes |
| Fireplace Y/N | No |
| Above Grade Finished Area | 1958 |
| Total Bedrooms | 4 |
| Below Grade Finished Area | 2076 |
| Main Level Bedrooms | 2 |
| Main Level Bathrooms | 2 |
| Below Grade Finished Area Unit Type | Square Feet |
| Below Grade Finished Area Source | Other |
| Above Grade Finished Area Source | Other |
| Above Grade Finished Area Unit Type | Square Feet |
| Total Baths | 4 |
Exterior Features
| Parking Features | Detached Garage,Garage Door Opener,Gravel |
|---|---|
| Lot Features | Rural,Airport,Open Spaces,Trails |
| Water Source | Cistern |
| Total Parking | 16 |
| Inclusions | Built-in Microwave,Central Vac,Dishwasher,Dryer,Garage Door Opener,Hot Water Tank Owned,Pool Equipment,Range Hood,Refrigerator,Smoke Detector,Stove,Washer,Other |
| Spa | No |
| Building Area Total | 4034 |
| Lot Dimensions | 200 x |
| Frontage Length | 200.00 |
| Frontage Type | North |
| Waterfront Y/N | No |
| Covered Spaces | 8 |
| Other Equipment | Pool Equipment |
| Crops Included Y/N | No |
| Horse Y/N | No |
Amenities
- Foreclosure
- Views
- Short Sale
- New Construction
- Adult 55+
- Lease To Own
- No Strata Fees
- Furnished
- Primary On Main
- Air Conditioning
- Seller Finance
- Green
- Fixer Upper
- Horse
- Golf
- Fireplace
- Deck
- Garage
- Basement
- Pool
Property vs Single Family Average in N0A 1R0
Price
Visits
 Toronto Real Estate Board (TRREB); All information deemed reliable but not guaranteed. All properties are subject to prior sale, change or withdrawal. Neither listing broker(s) or information provider(s) shall be responsible for any typographical errors, misinformation, misprints and shall be held totally harmless. Listing(s) information is provided for consumer's personal, non-commercial use and may not be used for any purpose other than to identify prospective properties consumers may be interested
 The information on this system is from sources deemed reliable, but should not be relied upon without independent verification. All data contained in the system is property of REALTORS ® Association of Hamilton-Burlington © 2018 or the originating source board/association.
 All information deemed reliable but not guaranteed. All properties are subject to prior sale, change or withdrawal. Neither listing broker(s) or information provider(s) shall be responsible for any typographical errors, misinformation, misprints and shall be held totally harmless. Listing(s) information is provided for consumer's personal, non-commercial use and may not be used for any purpose other than to identify prospective properties consumers may be interested in purchasing. The data relating
 All information deemed reliable but not guaranteed. All properties are subject to prior sale, change or withdrawal. Neither listing broker(s) or information provider(s) shall be responsible for any typographical errors, misinformation, misprints and shall be held totally harmless. Listing(s) information is provided for consumer's personal, non-commercial use and may not be used for any purpose other than to identify prospective properties consumers may be interested in purchasing. The data relating
 All information deemed reliable but not guaranteed. All properties are subject to prior sale, change or withdrawal. Neither listing broker(s) or information provider(s) shall be responsible for any typographical errors, misinformation, misprints and shall be held totally harmless. Listing(s) information is provided for consumer's personal, non-commercial use and may not be used for any purpose other than to identify prospective properties consumers may be interested in purchasing. The data relating