






Address
2 Bronte Court, Hamilton, ON
Price
$ 899,000
Property Attributes
- MLS#40758732
- TypeSingle Family
- Listing Status Active
- CityHamilton
- AreaWaterdown
- Neighbourhood460 - Waterdown West
- Postal CodeL9H 7N2
- StyleTwo Story
- Year Built1998
- Taxes$ 5106
- Price$ 899,000
- Bedrooms4
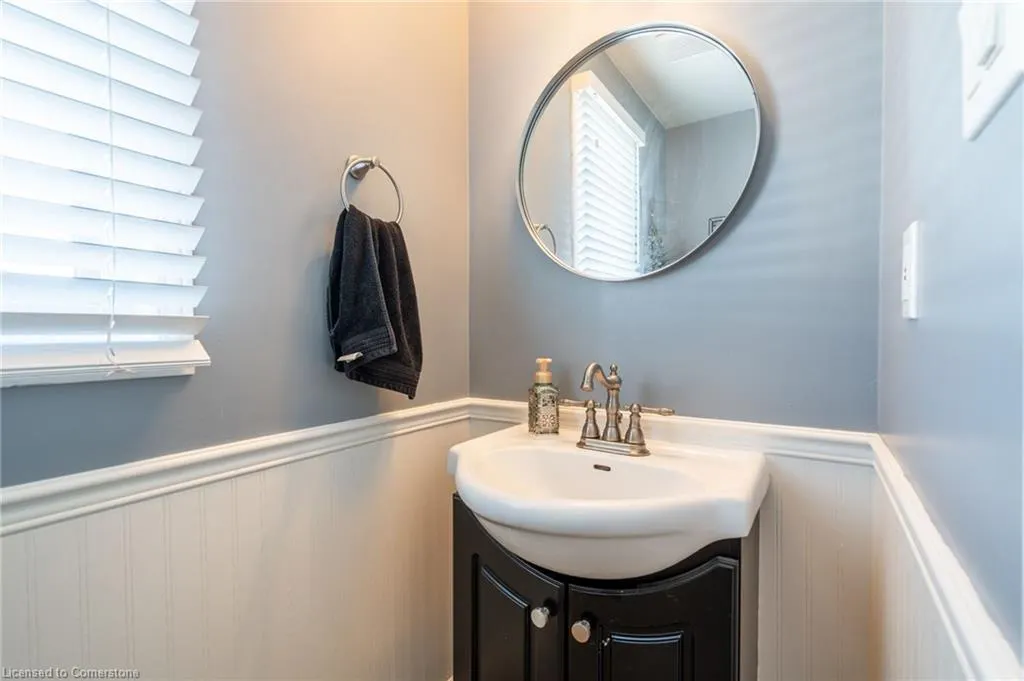
- Full Bathrooms2
- Half Bathrooms2
- Sqr Footage1485
Data Source:
REALTORS® Association of Hamilton-Burlington (RAOHB)
Property Description
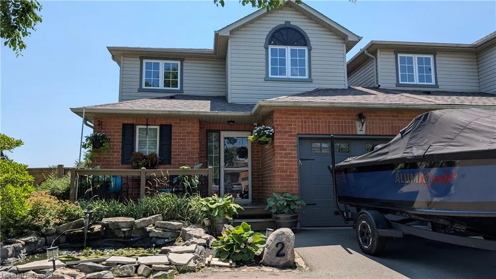
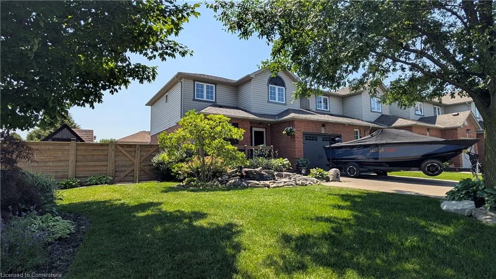
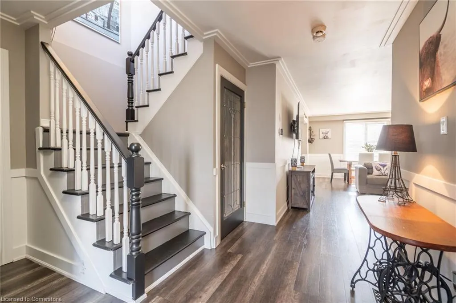
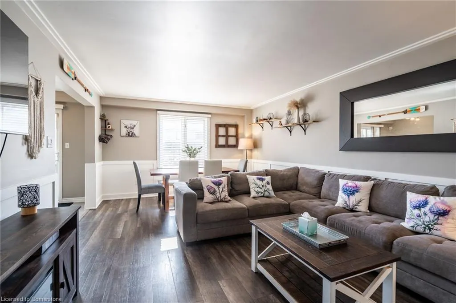
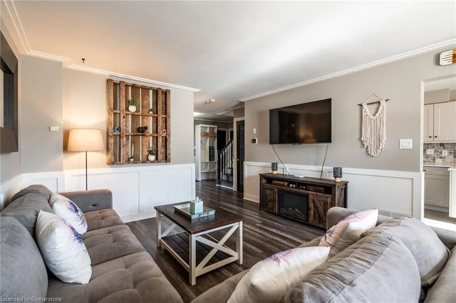
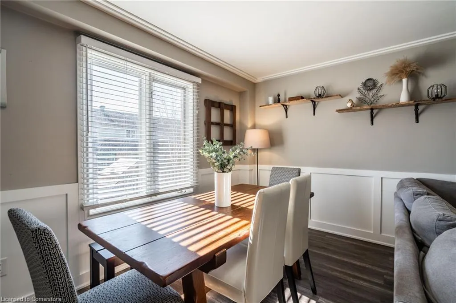
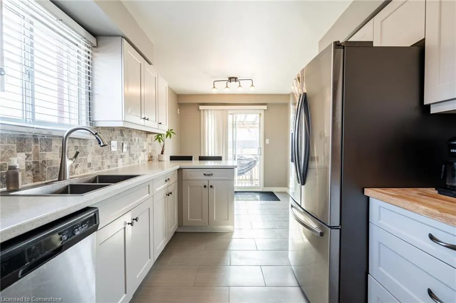
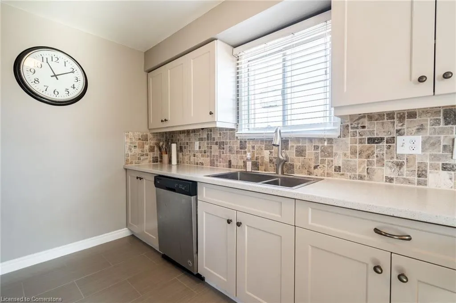
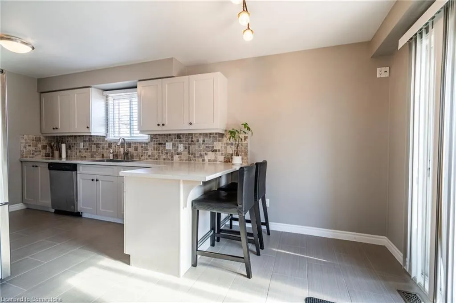
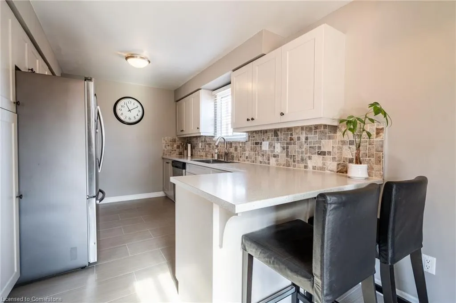
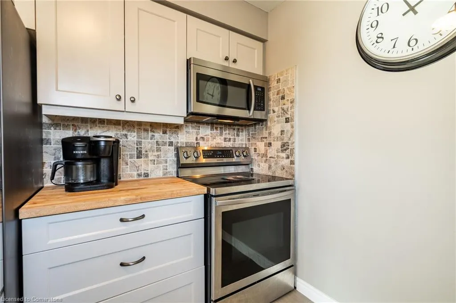
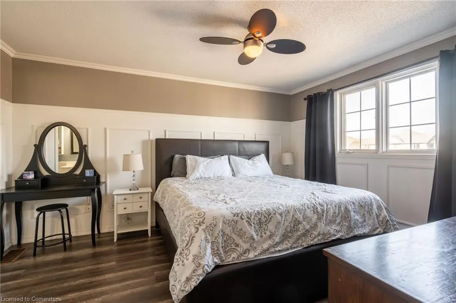
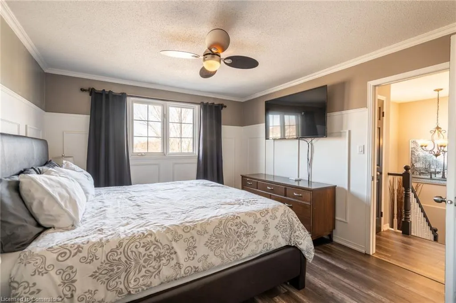
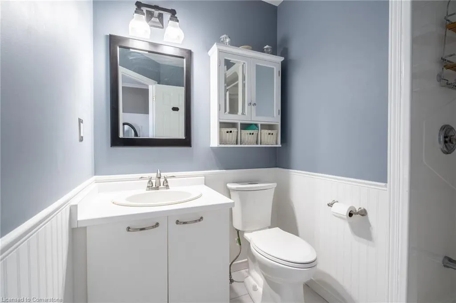
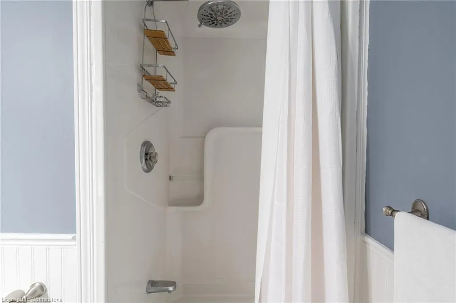
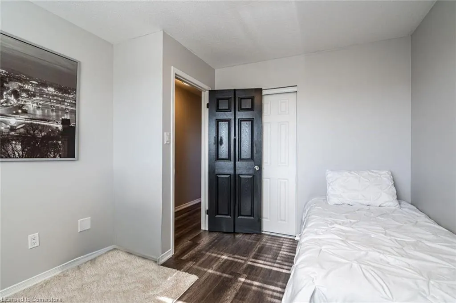
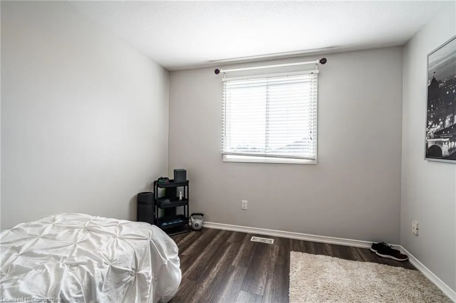
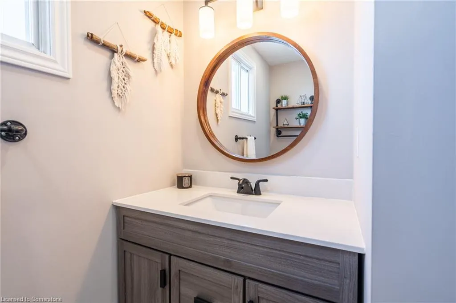
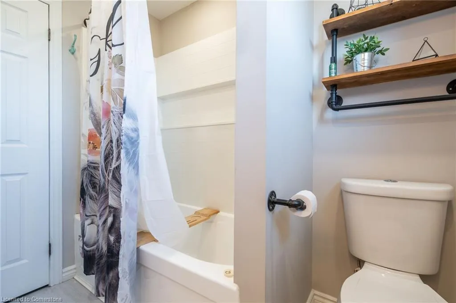
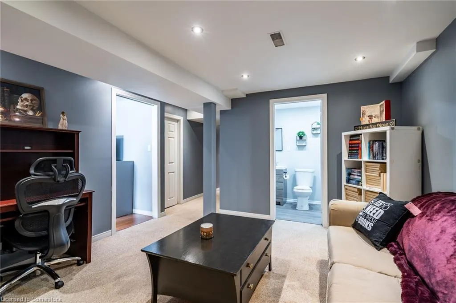
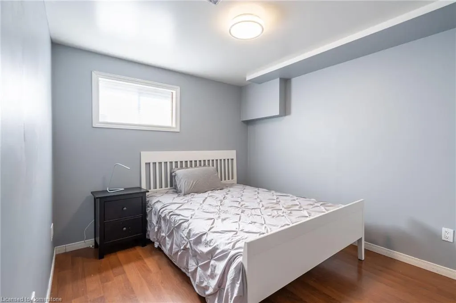
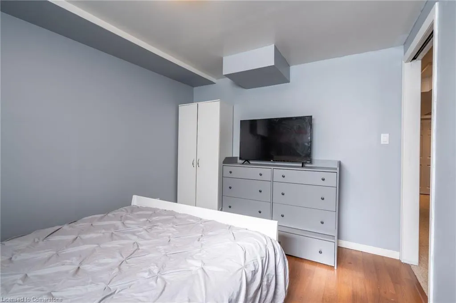
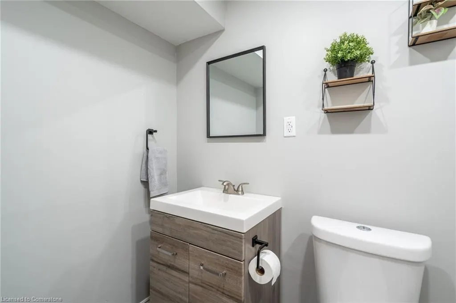
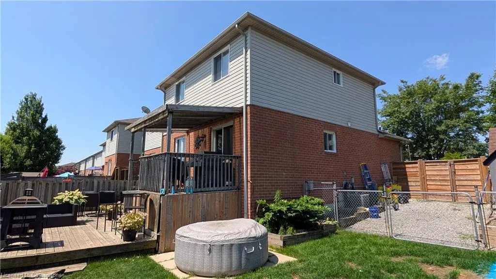
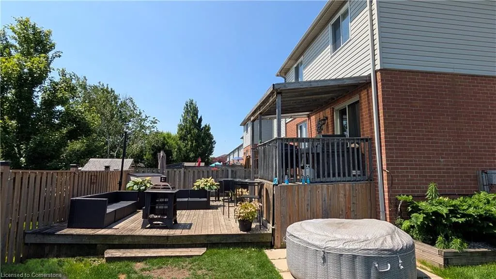
Where life happens ... Some homes are just addresses. This one is a backdrop for all the best moments. At 2 Bronte Court, kids have learned to ride bikes in the quiet court, birthday wishes have been made in the glow of backyard candles, and Sunday mornings have started with the smell of coffee drifting from the kitchen while cartoons play in the background. After 16 years of milestones and memories, the current owners are ready to hand the keys to the next family who will write their own story here. From the moment you step inside, the home feels easy. The foyer has built-in cubbies so backpacks and sports gear stay where they should. The kitchen is the heartbeat, deep drawers for everything from Tupperware to tumblers, a breakfast bar for quick bites, and sliding doors to the deck for that first quiet coffee before the day begins. Upstairs, three bedrooms offer space to grow. The primary has its own walk-in closet and ensuite, while the other bedrooms share a bright, refreshed bath. Downstairs, the finished basement adds a fourth bedroom, a 2-piece bath, and a big flexible space. Perfect for movie marathons, playrooms, or teenagers who want their own corner of the world. Out back, a two-tiered deck, gazebo, and fenced yard set the scene for summer evenings and family celebrations. Out front, a koi pond adds a moment of calm before you even step inside. This isn’t just a house with four bedrooms and four baths. It’s a place for first steps, last-day-of-school photos, and late-night talks at the kitchen counter. It’s been loved deeply and now, it’s ready to be loved again.
| Elementary School | High School |
|---|---|
| St. Thomas The Apostle Elementary School | St. Mary Ss High School |
| Price History | |
|---|---|
| 8/8/2025 | Listed $899,000 |
General Features
| Sewer | Sewer (Municipal) |
|---|---|
| Heating | Forced Air,Natural Gas |
| Cooling | Central Air |
| Utilities | Cable Available,Electricity Available,High Speed Internet Avail,Natural Gas Available,Recycling Pickup,Street Lights,Phone Available,Underground Utilities |
| Roof | Asphalt Shing |
| Appliances | Built-in Microwave,Dishwasher,Dryer,Refrigerator,Stove,Washer |
| Zoning | R6-6 |
| Garage Spaces | 1 |
| Architectural Style | Two Story |
| Security Features | Security System |
| Construction Materials | Aluminum Siding,Brick |
| Exclusions | Tvs And Mounts |
| Year Built | 1998 |
| Property Subtype | Row/Townhouse |
| County | Hamilton |
| New Construction | No |
| Property Type | Residential |
| HOA | No |
| Attached Garage | Yes |
| Garage Y/N | Yes |
| Total Rooms | 15 |
| Full Baths | 2 |
| Status | Active |
| Directions | Dundas to Howlandmills to Bronte |
| ModificationTimestamp | 2025-08-18T15:13:29.827Z |
| High School | Waterdown District,St. Mary Ss |
| City | Hamilton |
| Senior Community Y/N | No |
| Open Parking Spaces | 2 |
| MLS Area | 46 - Waterdown |
| Lot Size Units | Sq. Ft. Divisible |
| Carport Y/N | No |
| HOA Fee 2 Frequency | Monthly |
| Elementary School | Guy B. Brown,St. Thomas The Apostle |
| Land Lease Y/N | No |
| Tax Annual Amount | 5106 |
| Property Condition | 16-30 Years |
| Lease Renewal Y/N | No |
| MLS Area Minor | 460 - Waterdown West |
| Additional Parcels Y/N | No |
| Virtual Tour | https://unbranded.youriguide.com/2_bronte_ct_waterdown_on |
| Building Area Units | Square Feet |
| Standard Status | Active |
| Year Built Source | Other |
| Virtual Tour | https://www.youtube.com/watch?v=2810YeZlEhg |
Interior Features
| Interior Amenities | Auto Garage Door Remote(s) |
|---|---|
| Basement | Full,Finished,Sump Pump |
| Kitchen Level | Main |
| Air Conditioning Y/N | No |
| Heating Y/N | Yes |
| Window Features | Window Coverings |
| Fireplace Y/N | No |
| Above Grade Finished Area | 1485 |
| Half Baths | 2 |
| Laundry Features | In Basement |
| Total Bedrooms | 4 |
| Below Grade Finished Area | 739.6 |
| Main Level Bathrooms | 1 |
| Below Grade Finished Area Unit Type | Square Feet |
| Below Grade Finished Area Source | Plans |
| Above Grade Finished Area Source | Plans |
| Above Grade Finished Area Unit Type | Square Feet |
| Total Baths | 4 |
Exterior Features
| Parking Features | Attached Garage,Garage Door Opener,Asphalt |
|---|---|
| Lot Features | Urban,Rectangular,Cul-De-Sac,Library,Park,Place of Worship,Public Transit,Rec./Community Centre,Schools |
| Water Source | Municipal |
| Total Parking | 3 |
| Inclusions | Built-in Microwave,Dishwasher,Dryer,Garage Door Opener,Refrigerator,Stove,Washer,Window Coverings,Elfs |
| Foundation Details | Poured Concrete |
| Spa | No |
| Building Area Total | 2224.6 |
| Lot Dimensions | 54.9 x 88.76 |
| Frontage Length | 54.90 |
| Frontage Type | North |
| Lot Size Source | GeoWarehouse |
| Waterfront Y/N | No |
| Covered Spaces | 1 |
| Crops Included Y/N | No |
| Horse Y/N | No |
Amenities
- Foreclosure
- Views
- Short Sale
- New Construction
- Adult 55+
- Lease To Own
- No Strata Fees
- Furnished
- Primary On Main
- Air Conditioning
- Seller Finance
- Green
- Fixer Upper
- Horse
- Golf
- Fireplace
- Deck
- Garage
- Basement
- Pool
Property vs Single Family Average in L9H 7N2
Price
Taxes
Year Built
Visits
 Toronto Real Estate Board (TRREB); All information deemed reliable but not guaranteed. All properties are subject to prior sale, change or withdrawal. Neither listing broker(s) or information provider(s) shall be responsible for any typographical errors, misinformation, misprints and shall be held totally harmless. Listing(s) information is provided for consumer's personal, non-commercial use and may not be used for any purpose other than to identify prospective properties consumers may be interested
 The information on this system is from sources deemed reliable, but should not be relied upon without independent verification. All data contained in the system is property of REALTORS ® Association of Hamilton-Burlington © 2018 or the originating source board/association.
 All information deemed reliable but not guaranteed. All properties are subject to prior sale, change or withdrawal. Neither listing broker(s) or information provider(s) shall be responsible for any typographical errors, misinformation, misprints and shall be held totally harmless. Listing(s) information is provided for consumer's personal, non-commercial use and may not be used for any purpose other than to identify prospective properties consumers may be interested in purchasing. The data relating
 All information deemed reliable but not guaranteed. All properties are subject to prior sale, change or withdrawal. Neither listing broker(s) or information provider(s) shall be responsible for any typographical errors, misinformation, misprints and shall be held totally harmless. Listing(s) information is provided for consumer's personal, non-commercial use and may not be used for any purpose other than to identify prospective properties consumers may be interested in purchasing. The data relating
 All information deemed reliable but not guaranteed. All properties are subject to prior sale, change or withdrawal. Neither listing broker(s) or information provider(s) shall be responsible for any typographical errors, misinformation, misprints and shall be held totally harmless. Listing(s) information is provided for consumer's personal, non-commercial use and may not be used for any purpose other than to identify prospective properties consumers may be interested in purchasing. The data relating