
Open House Sat, Sep 26th 2:00 PM - 4:00 PM




Address
22 Hill Crescent, Toronto, ON
Price
$ 2,999,000
Property Attributes
- MLS#E13824440
- TypeSingle Family
- Listing Status New
- CityToronto
- AreaScarborough Village
- NeighbourhoodScarborough Village
- Postal CodeM1M 1H9
- Style2-Storey
- Taxes$ 16553
- Price$ 2,999,000
- Bedrooms6
- Full Bathrooms5
- Half Bathrooms0
- Sqr Footage3500-5000
Data Source:
Toronto Real Estate Board (TRREB)
Property Description
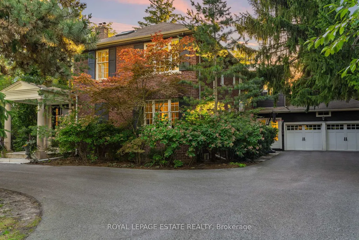
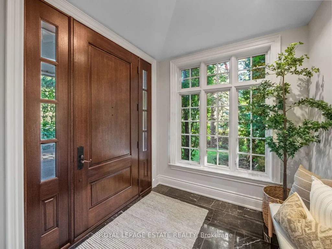
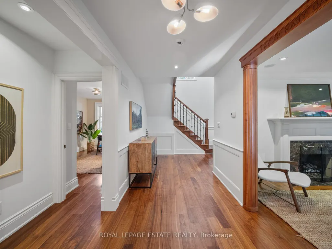
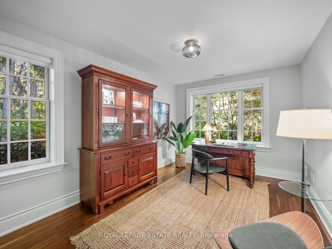
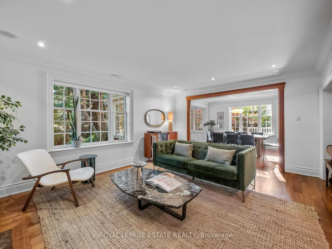
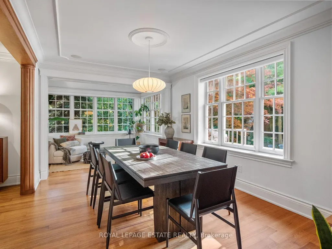
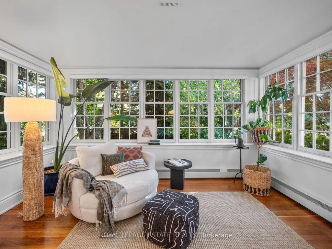
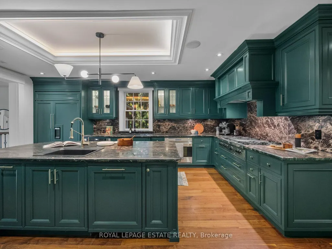
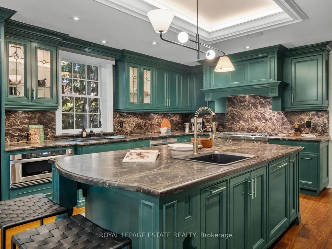
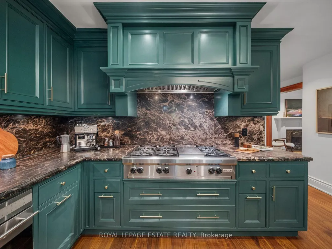
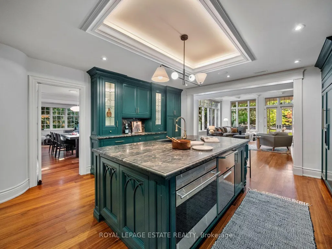
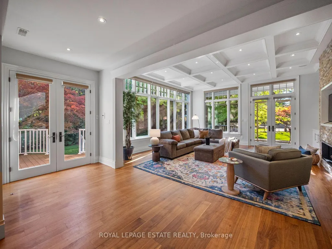
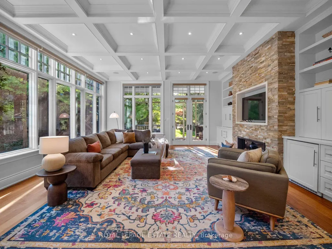
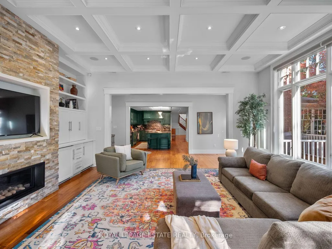
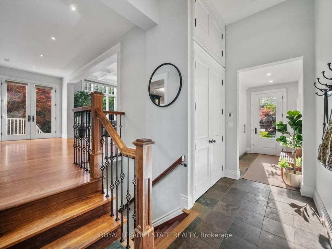
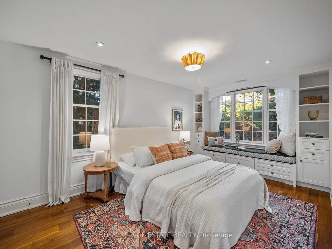
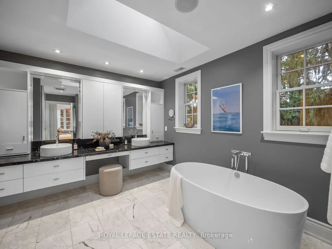
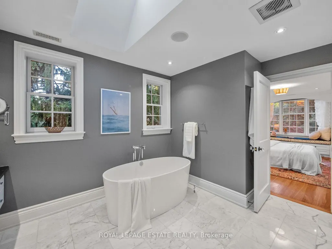
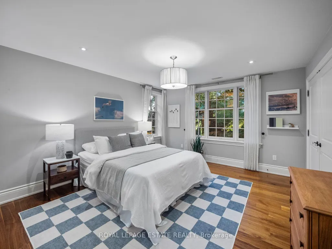
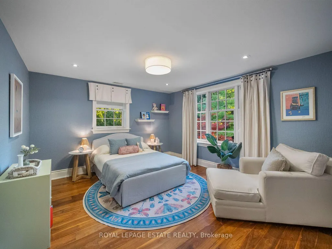
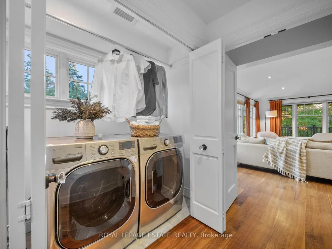
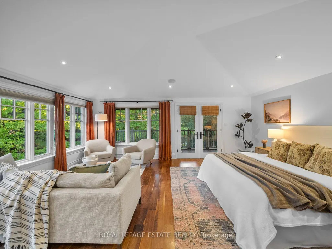
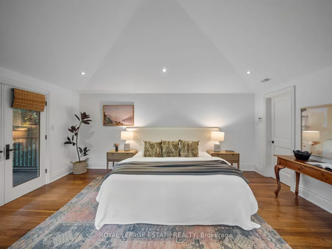
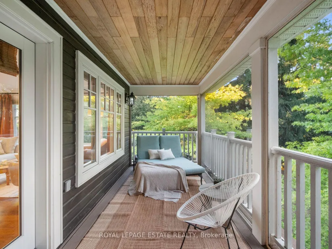
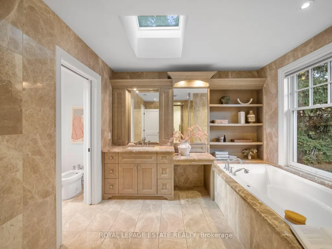
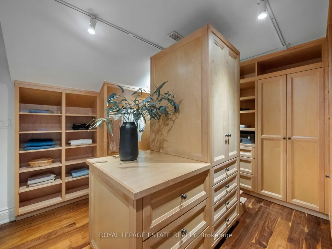
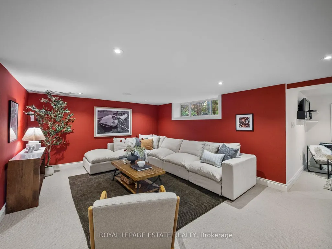
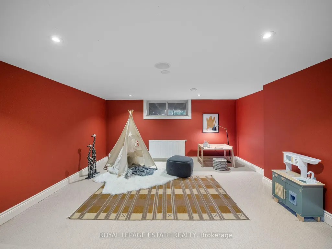
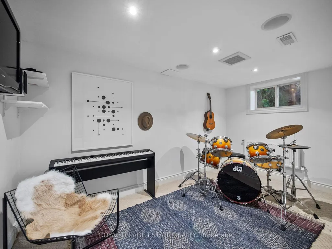
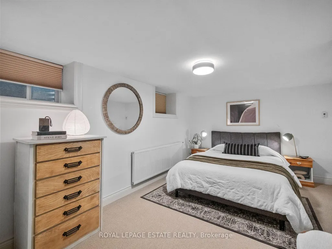
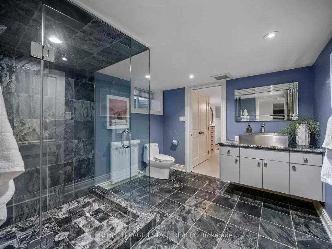
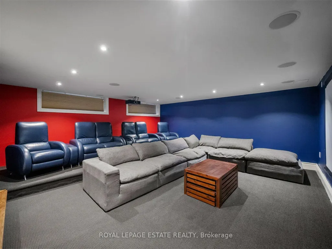
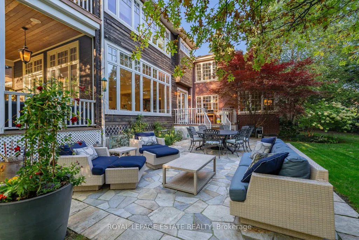
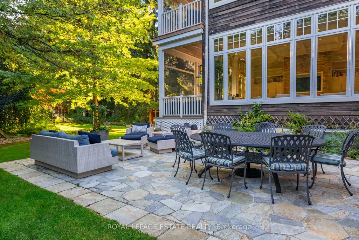
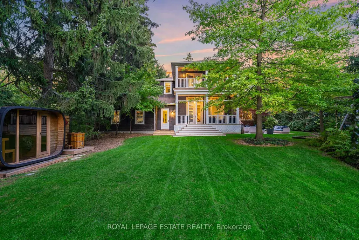
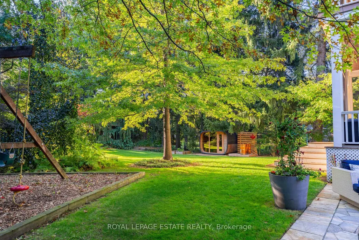
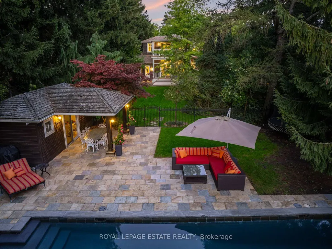
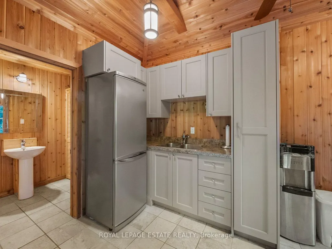
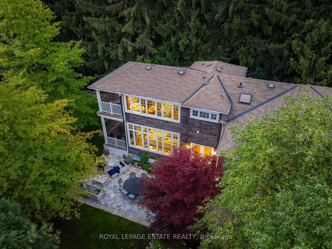
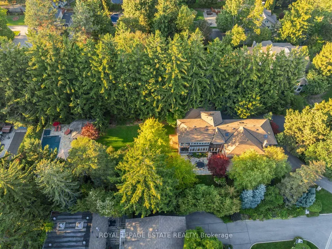
Set on a private, park-like 100 x 297.5 ft lot beneath majestic mature trees, steps from the coveted Scarborough Bluffs, this one-of-a-kind estate offers approximately 4,000 sq ft of exceptional living space, exceptional landscaping and architectural distinction at every turn. Custom millwork, windows, and floors throughout reflect a level of craftsmanship rarely found.This magnificent home offers 4 + 2 bedrooms, with a primary suite that serves as a true retreat - featuring a dressing room and his and her bathrooms joined by a walk in steam shower. Downstairs, the basement invites movie nights in its own theatre room, complete with 6 raised leather theatre chairs as well as a separate rec room and music or workout room plus tons of storage! Outdoor living takes centre stage around a two-level screened porch overlooking an in-ground saltwater pool and hot tub, alongside a pool cabana with kitchenette, dryer and bathroom - perfect for entertaining or hosting guests in complete comfort. A sauna, cold plunge, Rainbow play structure and Springfree trampoline round things out, keeping every generation entertained.The chef's kitchen boasts a 48" Sub-Zero side-by-side fridge/freezer with panelled doors, dual 30" Wolf ovens, and a 48" Wolf gas cooktop. Large 2-car garage and driveway space for 10+! Too many extras to mention, please see List of Inclusions attached. A rare offering for the discerning buyer.
| Price History | |
|---|---|
| 9/24/2026 | Listed $2,999,000 |
General Features
| Sewer | Sewer |
|---|---|
| Cooling | Central Air |
| Roof | Asphalt Shingle |
| Architectural Style | 2-Storey |
| Pool Features | Inground,Salt |
| Construction Materials | Brick,Wood |
| Heater Type | Radiant |
| Parking Spaces | 10 |
| Topography | Wooded/Treed |
| Property Subtype | Detached |
| Tax Year | 2026 |
| Lot Depth | 297.5 |
| County | Toronto |
| New Construction | No |
| Property Type | Residential Freehold |
| Attached Garage | No |
| Facing Direction | North |
| Garage Y/N | Yes |
| Status | New |
| City | Toronto E08 |
| Senior Community Y/N | No |
| Lot Size Units | Feet |
| Property Attached Y/N | No |
| Tax Annual Amount | 16553.58 |
| Standard Status | Active |
| Occupancy Type | Owner |
| Legal Description | PT LT 95 PL 1734 SCARBOROUGH AS IN SC87094; TORONTO,CITY OF TORONTO |
Interior Features
| Interior Amenities | Auto Garage Door Remote,Sump Pump,Bar Fridge |
|---|---|
| Basement | Finished |
| Fireplace Features | Natural Gas,Family Room,Living Room |
| Heat Source | Gas |
| Basement (Y/N) | No |
| Air Conditioning Y/N | Yes |
| Heating Y/N | Yes |
| Fireplace Y/N | Yes |
| Total Bedrooms | 6 |
| Elevator? | No |
| Total Baths | 5 |
| Bedrooms | 4+2 |
| Living Area Range | 3500-5000 |
Exterior Features
| Parking Features | Circular Drive |
|---|---|
| Total Parking | 12.0 |
| Garage Type | Attached |
| Foundation Details | Block,Poured Concrete,Brick |
| Spa | No |
| Waterfront Y/N | No |
| Covered Spaces | 2.0 |
Amenities
- Views
- New Construction
- Adult 55+
- Lease To Own
- No Strata Fees
- Furnished
- Primary On Main
- Air Conditioning
- Seller Finance
- Green
- Fixer Upper
- Horse
- Golf
- Fireplace
- Deck
- Garage
- Basement
- Pool
Property vs Single Family Average in M1M 1H9
Price
Taxes
 Toronto Real Estate Board (TRREB); All information deemed reliable but not guaranteed. All properties are subject to prior sale, change or withdrawal. Neither listing broker(s) or information provider(s) shall be responsible for any typographical errors, misinformation, misprints and shall be held totally harmless. Listing(s) information is provided for consumer's personal, non-commercial use and may not be used for any purpose other than to identify prospective properties consumers may be interested
 The information on this system is from sources deemed reliable, but should not be relied upon without independent verification. All data contained in the system is property of REALTORS ® Association of Hamilton-Burlington © 2018 or the originating source board/association.
 All information deemed reliable but not guaranteed. All properties are subject to prior sale, change or withdrawal. Neither listing broker(s) or information provider(s) shall be responsible for any typographical errors, misinformation, misprints and shall be held totally harmless. Listing(s) information is provided for consumer's personal, non-commercial use and may not be used for any purpose other than to identify prospective properties consumers may be interested in purchasing. The data relating
 All information deemed reliable but not guaranteed. All properties are subject to prior sale, change or withdrawal. Neither listing broker(s) or information provider(s) shall be responsible for any typographical errors, misinformation, misprints and shall be held totally harmless. Listing(s) information is provided for consumer's personal, non-commercial use and may not be used for any purpose other than to identify prospective properties consumers may be interested in purchasing. The data relating
 All information deemed reliable but not guaranteed. All properties are subject to prior sale, change or withdrawal. Neither listing broker(s) or information provider(s) shall be responsible for any typographical errors, misinformation, misprints and shall be held totally harmless. Listing(s) information is provided for consumer's personal, non-commercial use and may not be used for any purpose other than to identify prospective properties consumers may be interested in purchasing. The data relating