
Just Listed








Address
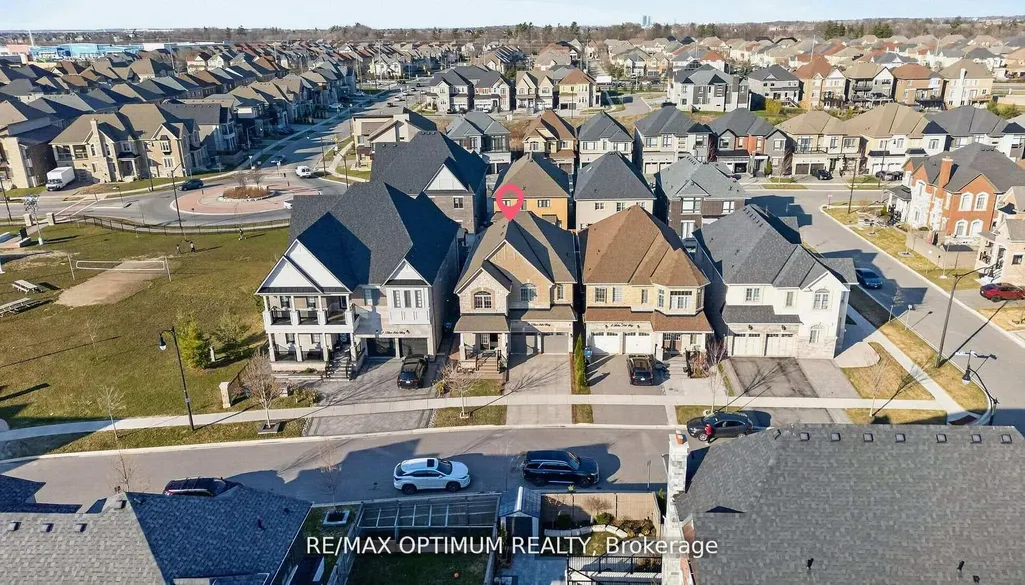
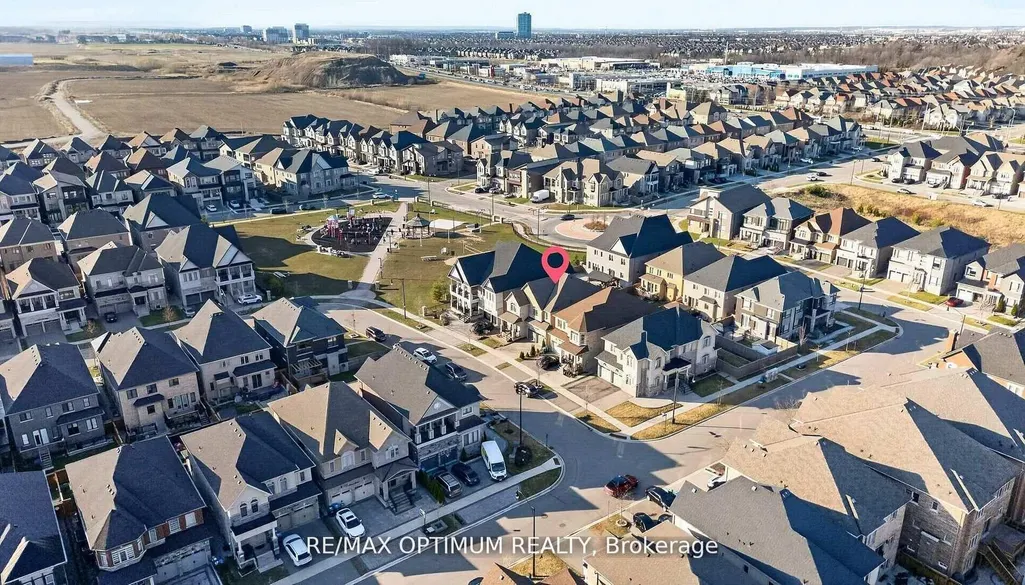
5 Blue Silo Way, Brampton, ON
Price
$ 1,449,000
Property Attributes
- MLS#W13820396
- TypeSingle Family
- Listing Status New
- CityBrampton
- AreaCredit Valley
- NeighbourhoodCredit Valley
- Postal CodeL6X 5P5
- Style2-Storey
- Taxes$ 10410
- Price$ 1,449,000
- Bedrooms6
- Full Bathrooms5
- Half Bathrooms0
- Sqr Footage3000-3500
Data Source:
Toronto Real Estate Board (TRREB)
Property Description
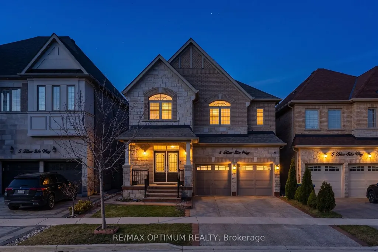
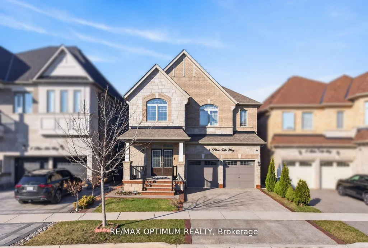
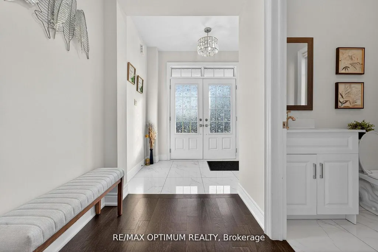
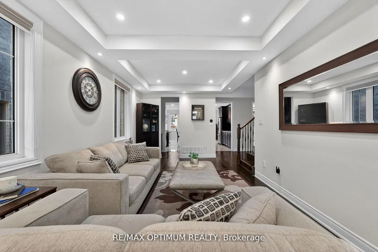
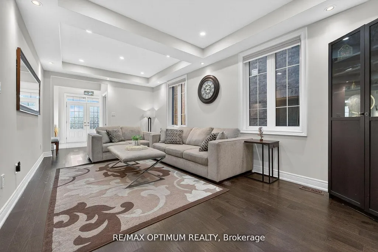
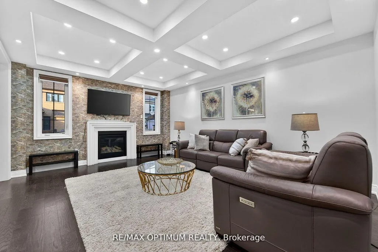
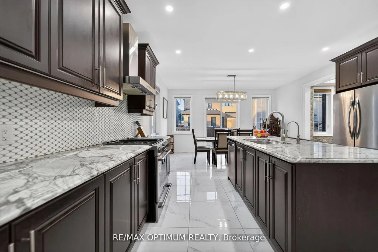
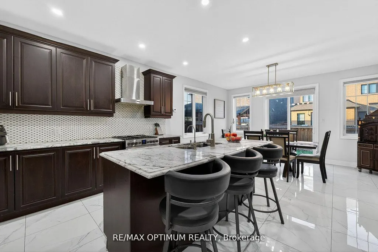
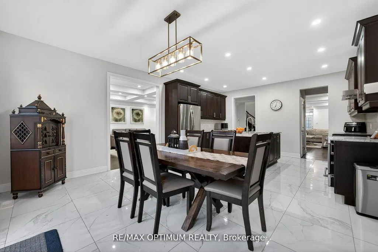
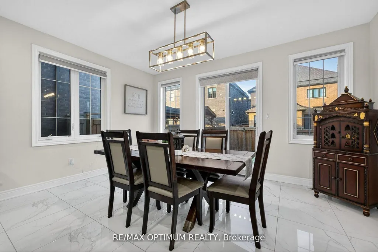
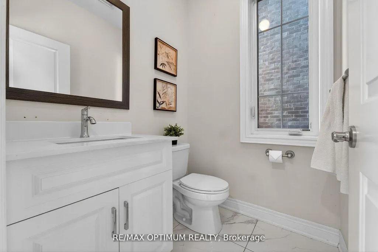
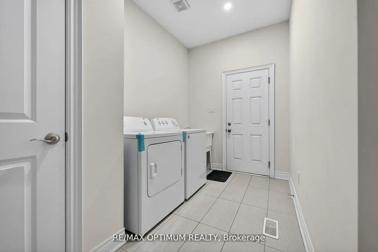
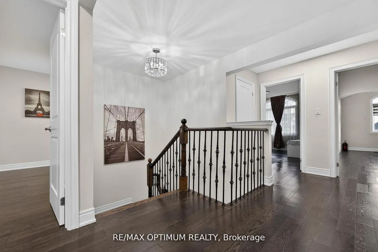
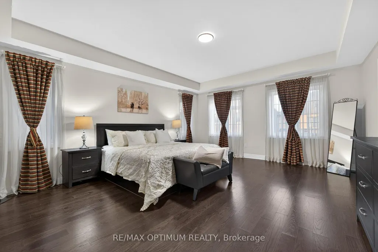
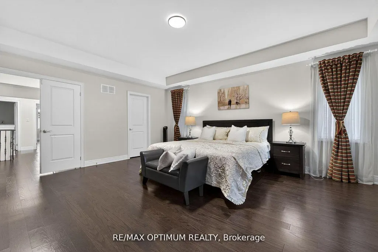
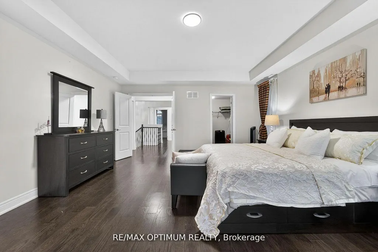
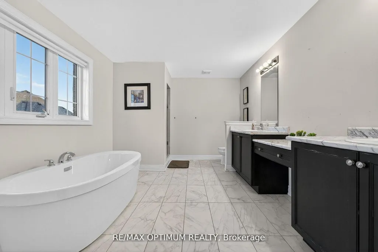
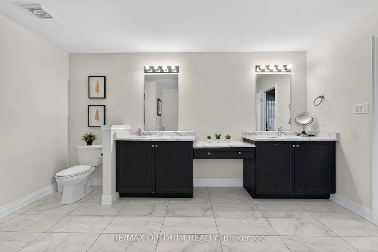
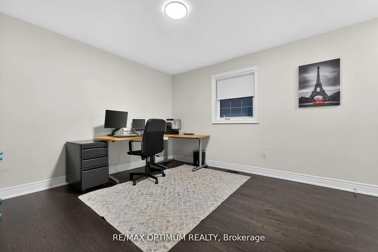
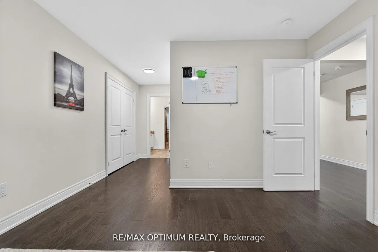
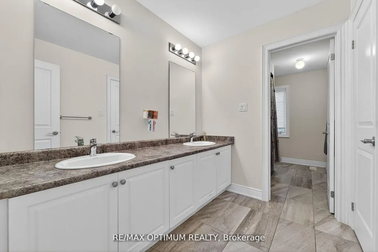
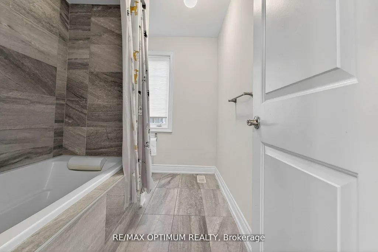
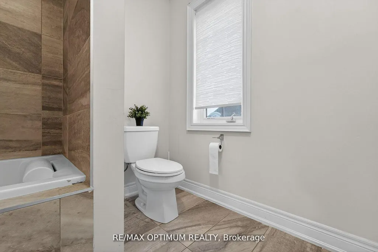
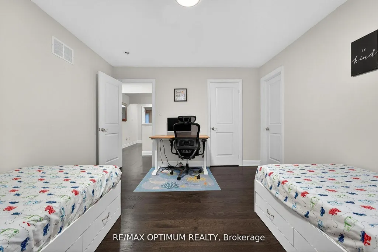
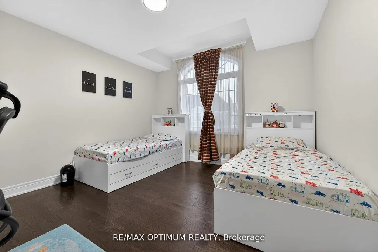
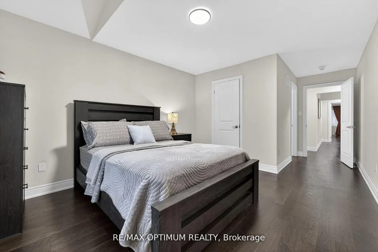
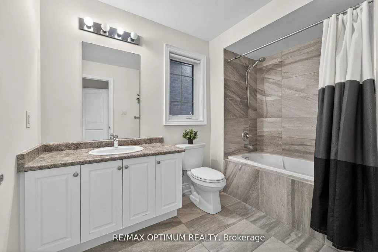
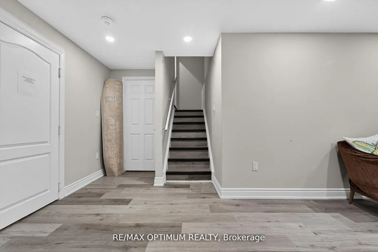
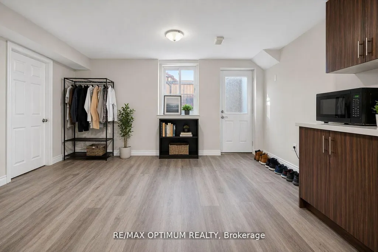
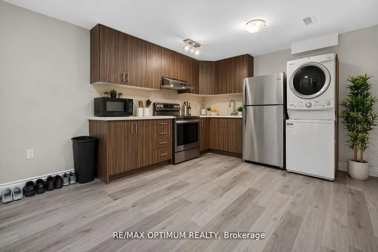
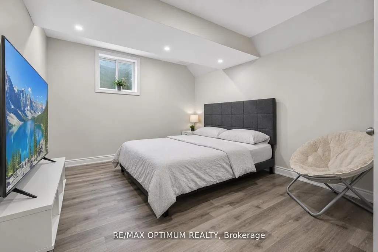
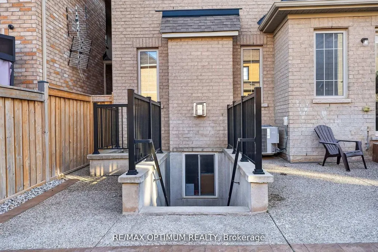
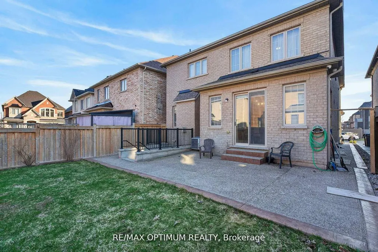
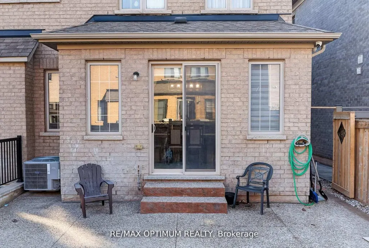
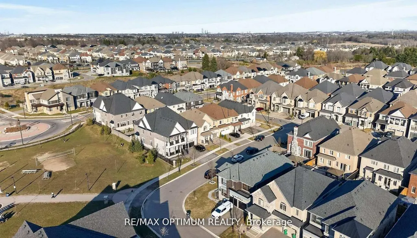
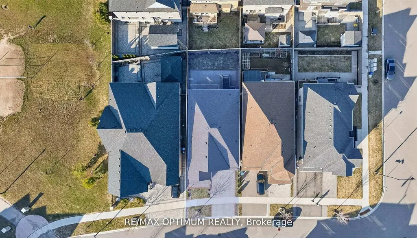
Welcome to this beautifully two-storey detached home in the highly sought-after Cleave View Estate community, offering approximately 4,000 sq ft of elegant living space with 4+2 spacious bedrooms, including a LEGAL 2-bedroom basement apartment with a separate entrance-perfect for extended family or rental income-plus additional owner's space ideal for a home gym or recreation area; the main floor features hardwood flooring, coffered ceilings, and a thoughtfully designed open-concept layout with formal living and family rooms highlighted by a cozy gas fireplace, while the modern chef's kitchen boasts granite countertops, a marble backsplash, stainless steel appliances, a centre island, and a convenient butler's pantry for seamless entertaining; upstairs, the primary suite offers a walk-in closet and a luxurious 5-piece ensuite with double sinks, a soaking tub, and a glass shower, complemented by generously sized bedrooms with ensuite or semi-ensuite access, and outside, enjoy a private backyard with a patio perfect for relaxing or hosting, all ideally located near parks, top-rated schools, transit, major highways, and just a 2-minute drive to Walmart, Home Depot Plaza, and major banks for ultimate everyday
| Price History | |
|---|---|
| 9/23/2026 | Listed $1,449,000 |
General Features
| Sewer | Sewer |
|---|---|
| Cooling | Central Air |
| Roof | Shingles |
| Architectural Style | 2-Storey |
| Pool Features | None |
| Construction Materials | Brick |
| Heater Type | Forced Air |
| Parking Spaces | 3 |
| Property Subtype | Detached |
| Tax Year | 2025 |
| Lot Depth | 105.31 |
| PropertyFeatures | Arts Centre,Fenced Yard,Greenbelt/Conservation,Park,Public Transit,School |
| County | Peel |
| New Construction | No |
| Property Type | Residential Freehold |
| Attached Garage | Yes |
| Facing Direction | North |
| Garage Y/N | Yes |
| Total Rooms | 12 |
| Status | New |
| City | Brampton |
| Senior Community Y/N | No |
| Lot Size Units | Feet |
| Property Attached Y/N | No |
| Tax Annual Amount | 10410.0 |
| Standard Status | Active |
| Occupancy Type | Owner |
| Legal Description | Lot 132,Plan 43M2030 - See Schedule C |
Interior Features
| Interior Amenities | Other |
|---|---|
| Basement | Apartment,Separate Entrance |
| Heat Source | Gas |
| Basement (Y/N) | No |
| Air Conditioning Y/N | Yes |
| Heating Y/N | Yes |
| Fireplace Y/N | Yes |
| Total Bedrooms | 6 |
| Elevator? | No |
| Total Baths | 5 |
| Bedrooms | 4+2 |
| Living Area Range | 3000-3500 |
Exterior Features
| Parking Features | Private Double |
|---|---|
| Total Parking | 5.0 |
| Garage Type | Attached |
| Foundation Details | Concrete |
| Spa | No |
| Waterfront Y/N | No |
| Covered Spaces | 2.0 |
| LotDimensionsSource | Other |
Amenities
- Views
- New Construction
- Adult 55+
- Lease To Own
- No Strata Fees
- Furnished
- Primary On Main
- Air Conditioning
- Seller Finance
- Green
- Fixer Upper
- Horse
- Golf
- Fireplace
- Deck
- Garage
- Basement
- Pool
Property vs Single Family Average in L6X 5P5
Price
Taxes
 Toronto Real Estate Board (TRREB); All information deemed reliable but not guaranteed. All properties are subject to prior sale, change or withdrawal. Neither listing broker(s) or information provider(s) shall be responsible for any typographical errors, misinformation, misprints and shall be held totally harmless. Listing(s) information is provided for consumer's personal, non-commercial use and may not be used for any purpose other than to identify prospective properties consumers may be interested
 The information on this system is from sources deemed reliable, but should not be relied upon without independent verification. All data contained in the system is property of REALTORS ® Association of Hamilton-Burlington © 2018 or the originating source board/association.
 All information deemed reliable but not guaranteed. All properties are subject to prior sale, change or withdrawal. Neither listing broker(s) or information provider(s) shall be responsible for any typographical errors, misinformation, misprints and shall be held totally harmless. Listing(s) information is provided for consumer's personal, non-commercial use and may not be used for any purpose other than to identify prospective properties consumers may be interested in purchasing. The data relating
 All information deemed reliable but not guaranteed. All properties are subject to prior sale, change or withdrawal. Neither listing broker(s) or information provider(s) shall be responsible for any typographical errors, misinformation, misprints and shall be held totally harmless. Listing(s) information is provided for consumer's personal, non-commercial use and may not be used for any purpose other than to identify prospective properties consumers may be interested in purchasing. The data relating
 All information deemed reliable but not guaranteed. All properties are subject to prior sale, change or withdrawal. Neither listing broker(s) or information provider(s) shall be responsible for any typographical errors, misinformation, misprints and shall be held totally harmless. Listing(s) information is provided for consumer's personal, non-commercial use and may not be used for any purpose other than to identify prospective properties consumers may be interested in purchasing. The data relating