
















Address
5937 Summerside Drive, Mississauga, ON
Price
$ 4,999
Property Attributes
- MLS#W13723902
- TypeSingle Family
- Listing Status New
- CityMississauga
- AreaChurchill Meadows
- NeighbourhoodChurchill Meadows
- Postal CodeL5M 6K8
- Style2-Storey
- Price$ 4,999
- Bedrooms6
- Full Bathrooms4
- Half Bathrooms0
- Sqr Footage2500
Data Source:
TREB - DLA - RE/MAX REAL ESTATE CENTRE INC., BROKERAGE
Property Description
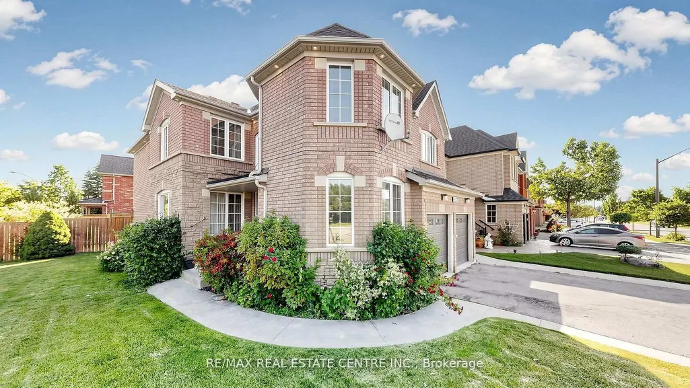
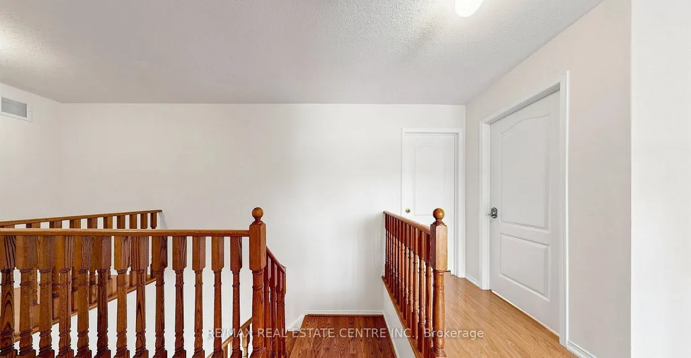
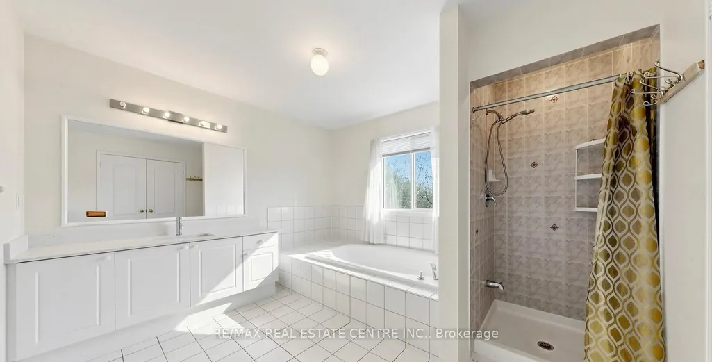
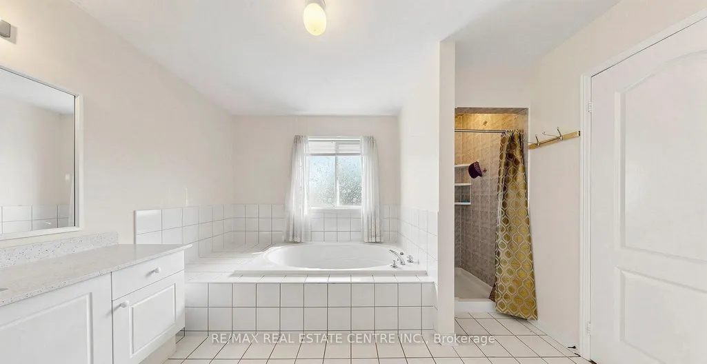
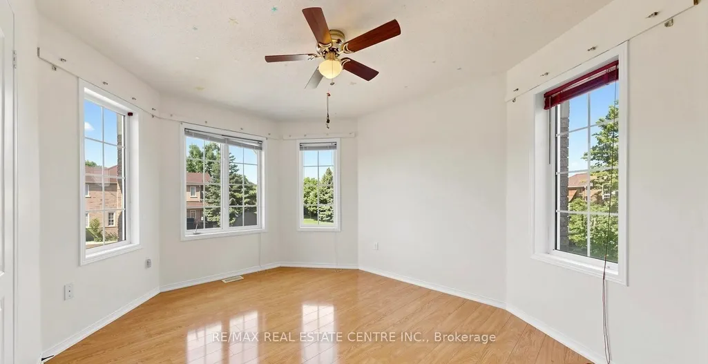
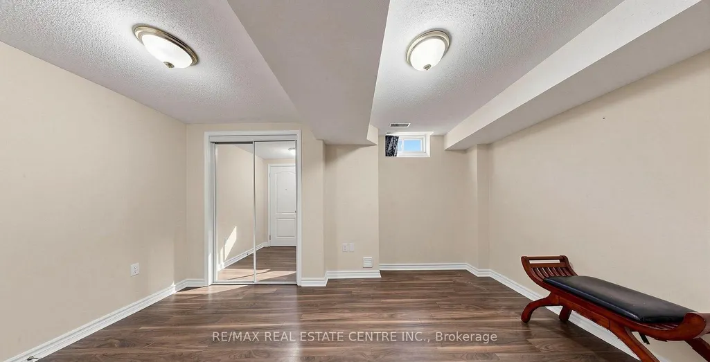
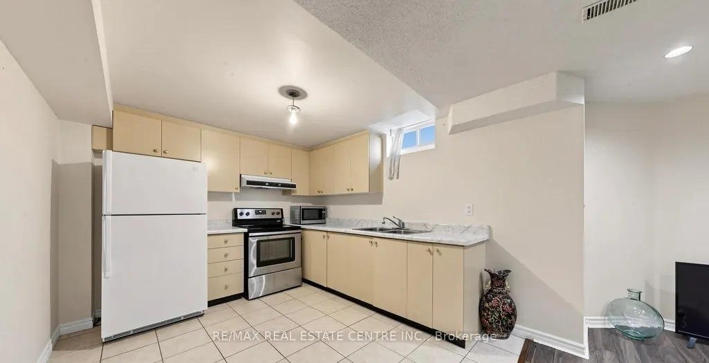
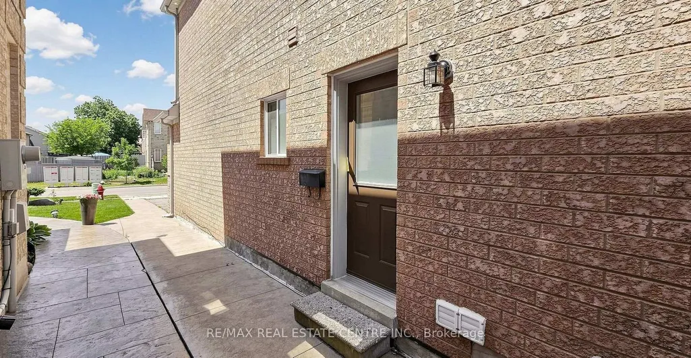
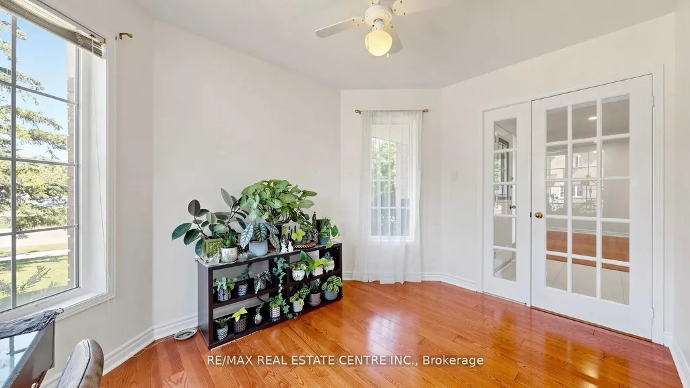
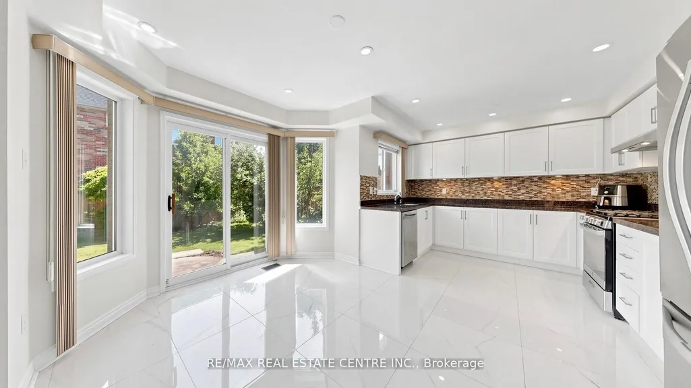
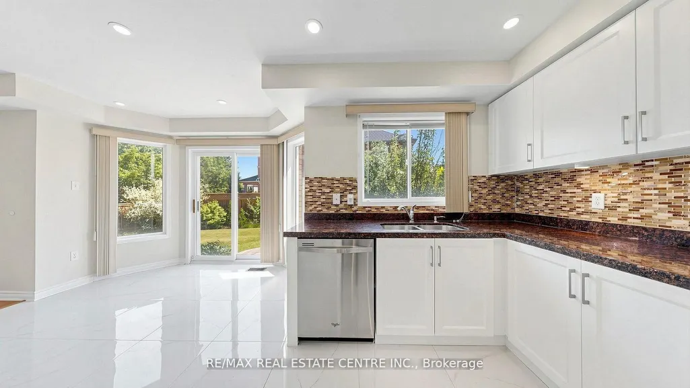
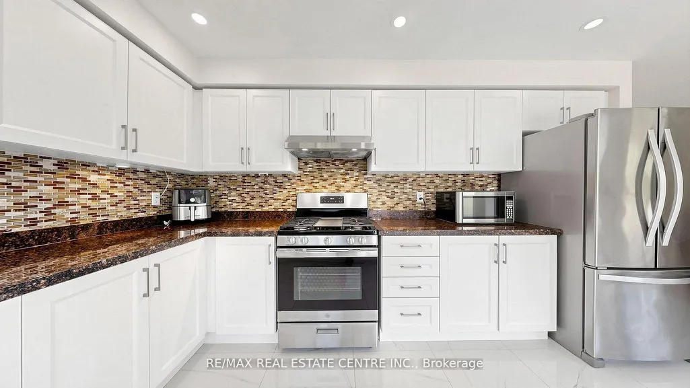
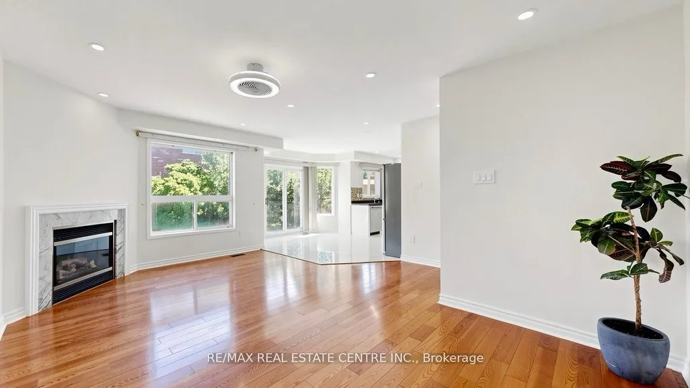
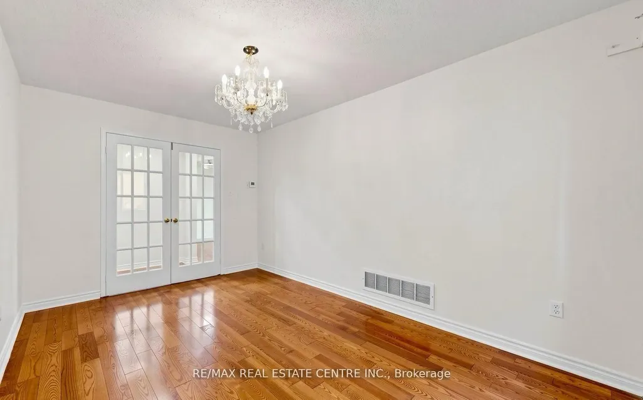
**For Lease - 5937 Summerside Dr, Mississauga** Welcome to this bright and spacious **detached corner-lot home in the highly desirable Churchill Meadows community!** Offering approximately **3400 sq. ft. of living space**, this well-designed home features a functional layout perfect for families. The main floor showcases **hardwood flooring in the living and dining areas**, a cozy family room with fireplace, and an **upgraded kitchen with modern finishes and gas stove**. Spacious bedrooms, laminate flooring throughout the upper level, upgraded washroom countertops, and a finished basement provide plenty of comfortable living space.Enjoy the benefits of a **premium corner lot** with excellent curb appeal and added privacy. Ideally located close to **top-rated schools, parks, Churchill Meadows Community Centre, Mattamy Sports Park, shopping, restaurants, and Erin Mills Town Centre**. Excellent commuter access with **Hwy 403, Hwy 407, MiWay transit, Lisgar GO and Streetsville GO Station** nearby.**Fantastic opportunity to lease a spacious family home in one of Mississauga's most sought-after neighbourhoods. Don't miss it!**
| Price History | |
|---|---|
| 8/28/2026 | Listed $4,999 |
General Features
| Sewer | Sewer |
|---|---|
| Cooling | Central Air |
| Roof | Asphalt Shingle |
| Water | Municipal |
| Architectural Style | 2-Storey |
| Pool Features | None |
| Construction Materials | Brick |
| Heater Type | Forced Air |
| Parking Spaces | 2 |
| Property Subtype | Detached |
| Lot Depth | 109.91 |
| PropertyFeatures | Park,Public Transit,Rec./Commun.Centre,School Bus Route |
| County | Peel |
| New Construction | No |
| Property Type | Residential Freehold |
| HOA | No |
| Attached Garage | No |
| Facing Direction | East |
| Garage Y/N | Yes |
| Rent Includes | Other |
| Status | New |
| City | Mississauga |
| Senior Community Y/N | No |
| Lot Size Units | Feet |
| Property Attached Y/N | No |
| Standard Status | Active |
| Occupancy Type | Vacant |
Interior Features
| Interior Amenities | Water Heater |
|---|---|
| Basement | Separate Entrance,Finished |
| Furnished Y/N | Unfurnished |
| Heat Source | Gas |
| Basement (Y/N) | No |
| Air Conditioning Y/N | Yes |
| Heating Y/N | Yes |
| Fireplace Y/N | Yes |
| Laundry Features | In Basement |
| Total Bedrooms | 6 |
| Elevator? | No |
| Total Baths | 4 |
| Bedrooms | 4+2 |
| Living Area Range | 2500-3000 |
Exterior Features
| Parking Features | Private |
|---|---|
| Total Parking | 4.0 |
| Inclusions | All appliances,window coverings light fixtures |
| Garage Type | Attached |
| Foundation Details | Concrete |
| Spa | No |
| Waterfront Y/N | No |
| Covered Spaces | 2.0 |
Amenities
- Foreclosure
- Views
- Short Sale
- New Construction
- Adult 55+
- Lease To Own
- No Strata Fees
- Furnished
- Primary On Main
- Air Conditioning
- Seller Finance
- Green
- Fixer Upper
- Horse
- Golf
- Fireplace
- Deck
- Garage
- Basement
- Pool
Property vs Single Family Average in L5M 6K8
Price
Visits
 Toronto Real Estate Board (TRREB); All information deemed reliable but not guaranteed. All properties are subject to prior sale, change or withdrawal. Neither listing broker(s) or information provider(s) shall be responsible for any typographical errors, misinformation, misprints and shall be held totally harmless. Listing(s) information is provided for consumer's personal, non-commercial use and may not be used for any purpose other than to identify prospective properties consumers may be interested
 The information on this system is from sources deemed reliable, but should not be relied upon without independent verification. All data contained in the system is property of REALTORS ® Association of Hamilton-Burlington © 2018 or the originating source board/association.
 All information deemed reliable but not guaranteed. All properties are subject to prior sale, change or withdrawal. Neither listing broker(s) or information provider(s) shall be responsible for any typographical errors, misinformation, misprints and shall be held totally harmless. Listing(s) information is provided for consumer's personal, non-commercial use and may not be used for any purpose other than to identify prospective properties consumers may be interested in purchasing. The data relating
 All information deemed reliable but not guaranteed. All properties are subject to prior sale, change or withdrawal. Neither listing broker(s) or information provider(s) shall be responsible for any typographical errors, misinformation, misprints and shall be held totally harmless. Listing(s) information is provided for consumer's personal, non-commercial use and may not be used for any purpose other than to identify prospective properties consumers may be interested in purchasing. The data relating
 All information deemed reliable but not guaranteed. All properties are subject to prior sale, change or withdrawal. Neither listing broker(s) or information provider(s) shall be responsible for any typographical errors, misinformation, misprints and shall be held totally harmless. Listing(s) information is provided for consumer's personal, non-commercial use and may not be used for any purpose other than to identify prospective properties consumers may be interested in purchasing. The data relating